
Clifford Straitiff
Brokers Realty Group
(234) 430-4496
104 Total Sales
2 in Canfield
$163K - $456K Price Range



Estimated Value: $632,027
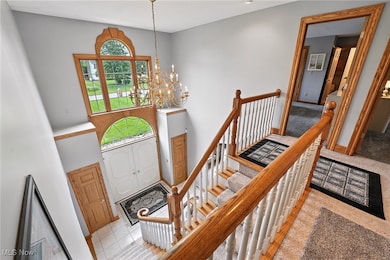
Absolutely Stunning!!! One Owner, 5-Bedroom, 5-Full Bath home tucked away in a quiet Cul-De-Sac in one of Canfield's most sought-after neighborhoods! The main level features a spacious Bedroom, full Bath, Laundry Room, and an Extra Large Eat-In Kitchen with pull-out Cabinetry for added storage. The Kitchen flows seamlessly into a Massive Family Room, Dining Room, and Living Room, creating a perfect Space for entertaining. A Sliding Glass Door off the Kitchen opens to a private 440 Sq Ft Wood Deck overlooking a Vast Backyard, offering both Privacy, Space & Tranquility.
Upstairs, you'll find 4 magnificent Bedroom suites, including a luxurious Master Suite with a huge walk-in Closet. The lower level offers a very large Entertainment Room complete with a Pool Table, full Bath, cabinets—perfect for hosting large parties or intimate Family Gatherings—and includes a convenient "Walk-Out staircase/Egress" to exit/enter through the Garage. The property also features an Attached 3-Car Heated Garage and a 768 Sq Ft detached 3.5-Car heated Garage with Epoxy Flooring with a sum of 6 1/2 car Garage for your antique car collection or additional storage for your Toys. Roof was replaced in 2018.
Professionally landscaped with 15-Sprinkler heads which cover 6 different regions of the front & backyards. You will never have brown grass, ever.
This Beautiful Brick Home offers Style, Comfort, and Exceptional Functionality in every corner not to mention luxurious living.
Call for a Private Showing today before it is gone!
Last Agent to Sell the Property
EXP Realty, LLC. Brokerage Email: thewendyperezteam@gmail.com, 330-503-2484 License #2015000050 Listed on: 07/07/2025
We collect this data history from publicly available records. To have your information removed, we recommend requesting removal directly through your county’s website.
Clifford Straitiff
Brokers Realty Group
(234) 430-4496
104 Total Sales
2 in Canfield
$163K - $456K Price Range
A.J. Allen
Century 21 Lakeside Realty
(234) 430-4931
63 Total Sales
5 in Canfield
$135K - $455K Price Range
Anthony Catauro
Keller Williams Chervenic Rlty
(234) 339-3485
158 Total Sales
1 in Canfield
$270,000 Price
Robert Bates
Agency Real Estate
(330) 574-7583
65 Total Sales
2 in Canfield
$400K - $490K Price Range
Serita Diana
Berkshire Hathaway HomeServices Stouffer Realty
(330) 913-1930
148 Total Sales
4 in Canfield
$240K - $380K Price Range
Sandra McCreery
EXP Realty, LLC.
(234) 230-3589
120 Total Sales
4 in Canfield
$215K - $530K Price Range
We collect this data history from publicly available records. To have your information removed, we recommend requesting removal directly through your county’s website.
| Date | Buyer | Sale Price | Title Company |
|---|---|---|---|
| $575,000 | None Listed On Document | ||
| Eaton Thomas A | -- | Reliable Title | |
| Eaton Thomas A | $333,679 | -- |
We collect this data history from publicly available records. To have your information removed, we recommend requesting removal directly through your county’s website.
| Date | Status | Borrower | Loan Amount |
|---|---|---|---|
| Open | $125,000 | ||
| Open | Mistovich Nicholas E | $546,250 | |
| Previous Owner | Eaton Geraldine | $255,000 | |
| Previous Owner | Eaton Thomas E | $223,500 | |
| Previous Owner | Eaton Thomas A | $65,000 | |
| Previous Owner | Eaton Thomas A | $50,000 | |
| Previous Owner | Eaton Thomas A | $280,700 |
We collect this data history from publicly available records. To have your information removed, we recommend requesting removal directly through your county’s website.
| Date | Event | Price | List to Sale | Price per Sq Ft |
|---|---|---|---|---|
| 08/29/2025 08/29/25 | Sold | $575,000 | +1.8% | $125 / Sq Ft |
| 07/07/2025 07/07/25 | For Sale | $565,000 | -- | $123 / Sq Ft |
We collect this data history from publicly available records. To have your information removed, we recommend requesting removal directly through your county’s website.
| Year | Tax Paid | Tax Assessment Tax Assessment Total Assessment is a certain percentage of the fair market value that is determined by local assessors to be the total taxable value of land and additions on the property. | Land | Improvement |
|---|---|---|---|---|
| 2025 | $7,117 | $182,720 | $21,000 | $161,720 |
| 2024 | $7,132 | $182,720 | $21,000 | $161,720 |
| 2023 | $7,039 | $182,720 | $21,000 | $161,720 |
| 2022 | $6,727 | $141,100 | $21,000 | $120,100 |
| 2021 | $6,518 | $141,100 | $21,000 | $120,100 |
| 2020 | $6,546 | $141,100 | $21,000 | $120,100 |
| 2019 | $6,481 | $125,430 | $21,000 | $104,430 |
| 2018 | $6,241 | $125,430 | $21,000 | $104,430 |
| 2017 | $6,186 | $125,430 | $21,000 | $104,430 |
| 2016 | $6,372 | $123,300 | $22,750 | $100,550 |
| 2015 | $6,232 | $123,300 | $22,750 | $100,550 |
| 2014 | $6,258 | $123,300 | $22,750 | $100,550 |
| 2013 | $6,044 | $123,300 | $22,750 | $100,550 |
Seller's Agent in 2025
Wendy Perez
EXP Realty, LLC.
(330) 503-2484
210 Total Sales
Buyer's Agent in 2025
David Klacik
Klacik Real Estate
(330) 507-1256
98 Total Sales
Source: MLS Now
MLS Number: 5134687
APN: 26-017-0-022.00-0
Disclaimer: Certain information contained herein is derived from information provided by parties other than Homes.com. All information provided is deemed reliable, but is not guaranteed to be accurate and should be independently verified.
IDX information is provided exclusively for personal, non-commercial use, and may not be used for any purpose other than to identify prospective properties consumers may be interested in purchasing. Information is deemed reliable but not guaranteed.
Ask me questions while you tour the home.