
Luis Solano
Responds Quickly
Compass
(240) 883-5815
91 Total Sales
1 in Linganore
$690,000 Price
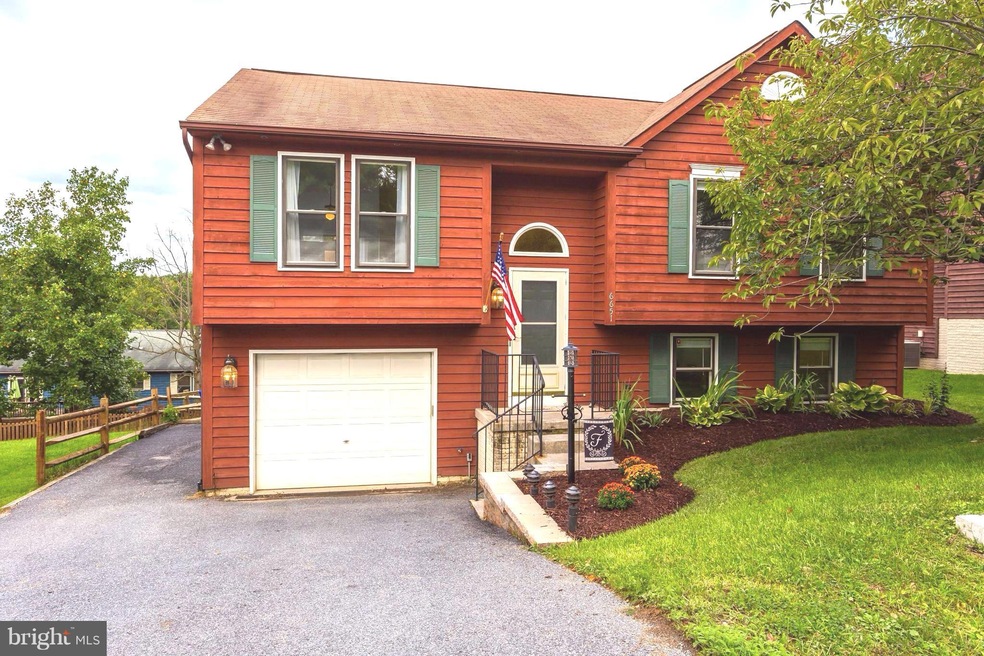
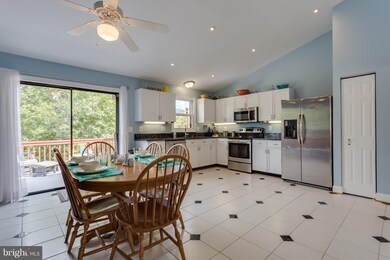
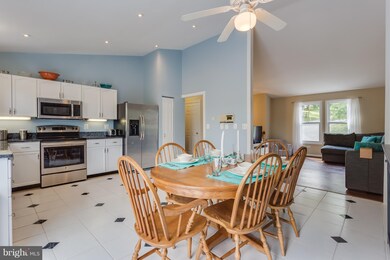
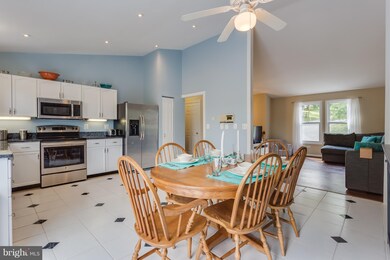
Estimated Value: $494,196
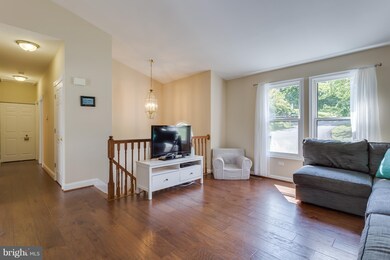
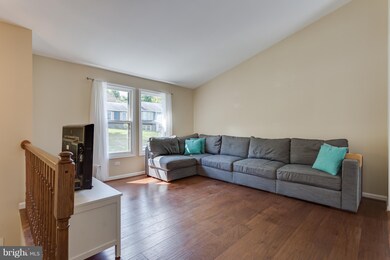
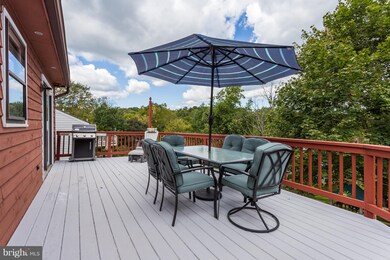
Don't miss out on this Lake Linganore special in the Village of Pinehurst! This spacious split foyer boasts 3BR/2.5BA, 1,888 sq ft, updated kitchen w/ SS appliances, hardwood floors, large walkout basement, elevated deck, large backyard w/ a playground set, and a private jacuzzi. Walking distance to Lake Anita Louise, Lake Linganore and multiple trails! Enjoy all that Lake Linganore has to offer!
Last Agent to Sell the Property
(301) 652-0643 brian.w.lumpkin@gmail.com RLAH @properties Brokerage Phone: 2023500400 Listed on: 09/14/2017
We collect this data history from publicly available records. To have your information removed, we recommend requesting removal directly through your county’s website.
Luis Solano
Compass
(240) 883-5815
91 Total Sales
1 in Linganore
$690,000 Price
Josephine Cicolini
Berkshire Hathaway HomeServices PenFed Realty
(240) 663-5808
42 Total Sales
3 in Linganore
$605K - $755K Price Range
Bikle Metz Group
Keller Williams Realty Centre
(814) 747-5487
170 Total Sales
1 in Linganore
$454,000 Price
Kay DeFranceaux Leonard
EXP Realty, LLC
(240) 213-9752
23 Total Sales
1 in Linganore
$545,000 Price
Wil Tolbert
Coldwell Banker Realty
(667) 213-6978
66 Total Sales
1 in Linganore
$670,000 Price
Samrat Behl
Northrop Realty
(443) 201-7710
61 Total Sales
1 in Linganore
$671,625 Price
We collect this data history from publicly available records. To have your information removed, we recommend requesting removal directly through your county’s website.
| Date | Buyer | Sale Price | Title Company |
|---|---|---|---|
| $299,900 | Monarch Title Inc | ||
| $267,000 | Sage Title Group Llc | ||
| $245,000 | -- | ||
| $135,100 | -- | ||
| $35,000 | -- |
We collect this data history from publicly available records. To have your information removed, we recommend requesting removal directly through your county’s website.
| Date | Status | Borrower | Loan Amount |
|---|---|---|---|
| Open | $239,920 | ||
| Previous Owner | $253,650 | ||
| Previous Owner | $240,562 | ||
| Previous Owner | $131,000 |
We collect this data history from publicly available records. To have your information removed, we recommend requesting removal directly through your county’s website.
| Date | Event | Price | List to Sale | Price per Sq Ft | Prior Sale |
|---|---|---|---|---|---|
| 10/24/2017 10/24/17 | Sold | $299,900 | +1.7% | $159 / Sq Ft | |
| 09/17/2017 09/17/17 | Pending | -- | -- | -- | |
| 09/14/2017 09/14/17 | For Sale | $295,000 | +10.5% | $156 / Sq Ft | |
| 02/27/2015 02/27/15 | Sold | $267,000 | -2.9% | $141 / Sq Ft | View Prior Sale |
| 01/24/2015 01/24/15 | Pending | -- | -- | -- | |
| 10/30/2014 10/30/14 | For Sale | $275,000 | +3.0% | $146 / Sq Ft | |
| 10/29/2014 10/29/14 | Off Market | $267,000 | -- | -- | |
| 10/29/2014 10/29/14 | For Sale | $275,000 | -- | $146 / Sq Ft |
We collect this data history from publicly available records. To have your information removed, we recommend requesting removal directly through your county’s website.
| Year | Tax Paid | Tax Assessment Tax Assessment Total Assessment is a certain percentage of the fair market value that is determined by local assessors to be the total taxable value of land and additions on the property. | Land | Improvement |
|---|---|---|---|---|
| 2026 | $5,696 | $434,833 | ||
| 2025 | $5,258 | $402,167 | ||
| 2024 | $5,258 | $369,500 | $150,800 | $218,700 |
| 2023 | $4,732 | $341,133 | $0 | $0 |
| 2022 | $4,389 | $312,767 | $0 | $0 |
| 2021 | $3,947 | $284,400 | $85,800 | $198,600 |
| 2020 | $3,947 | $276,900 | $0 | $0 |
| 2019 | $3,847 | $269,400 | $0 | $0 |
| 2018 | $3,782 | $261,900 | $75,800 | $186,100 |
| 2017 | $3,666 | $261,900 | $0 | $0 |
| 2016 | $3,601 | $249,900 | $0 | $0 |
| 2015 | $3,601 | $243,900 | $0 | $0 |
| 2014 | $3,601 | $243,900 | $0 | $0 |
Seller's Agent in 2017
Brian Lumpkin
Real Living at Home
(301) 520-5818
66 Total Sales
Buyer's Agent in 2017
Brooke Fox
Charis Realty Group
(301) 980-0469
76 Total Sales
Seller's Agent in 2015
Liz Burrow
Keller Williams Realty Centre
(301) 788-6076
177 Total Sales
Buyer's Agent in 2015
Molly Carter
Long & Foster
(240) 676-1656
76 Total Sales
Source: Bright MLS
MLS Number: 1001011289
APN: 27-508456
Disclaimer: Certain information contained herein is derived from information provided by parties other than Homes.com. All information provided is deemed reliable, but is not guaranteed to be accurate and should be independently verified.
The data relating to real estate for sale on this website appears in part through the BRIGHT Internet Data Exchange program, a voluntary cooperative exchange of property listing data between licensed real estate brokerage firms, and is provided by BRIGHT through a licensing agreement.
Listing information is from various brokers who participate in the Bright MLS IDX program and not all listings may be visible on the site.
The property information being provided on or through the website is for the personal, non-commercial use of consumers and such information may not be used for any purpose other than to identify prospective properties consumers may be interested in purchasing.
Some properties which appear for sale on the website may no longer be available because they are for instance, under contract, sold or are no longer being offered for sale.
Property information displayed is deemed reliable but is not guaranteed.
Copyright 2026 Bright MLS, Inc.
Ask me questions while you tour the home.