
Lauren Thomas
Compass
(443) 426-4215
109 Total Sales
2 in Lochearn
$296K - $320K Price Range


Estimated Value: $299,000 - $314,000
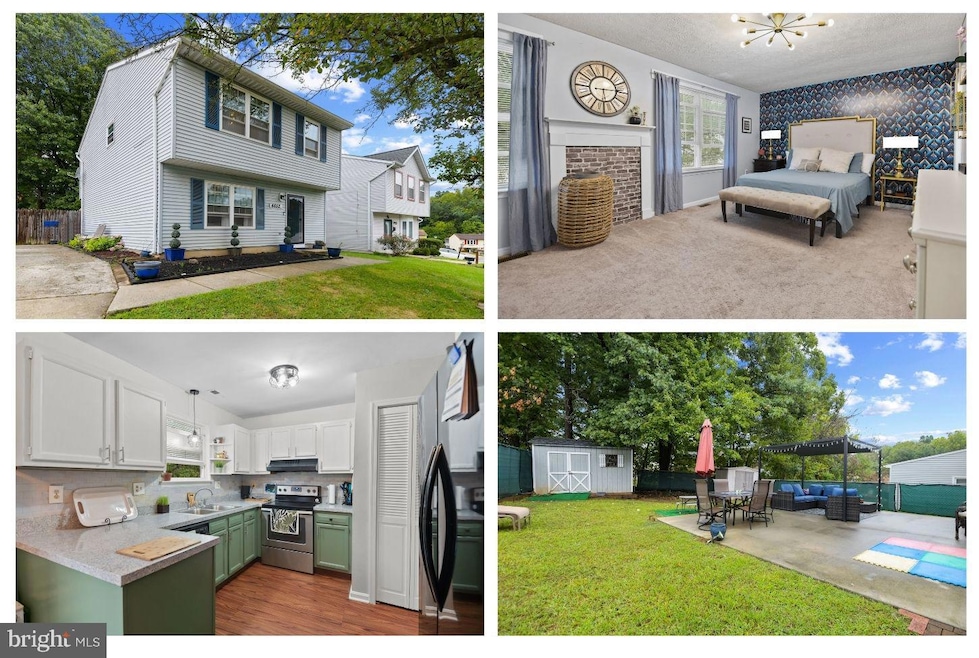
Welcome to 6652 Spring Mill Cir, where style, functionality, and convenience converge! Your new home is nestled on a tree-lined street within a neighborhood that exudes pride of ownership with its manicured lawn and blooming gardens. Make your way up the sidewalk, and open your front door to a spacious, light-filled living room which supports both large gatherings and quiet nights at home. The well-appointed kitchen offers expansive counter space, abundant cabinet storage, a modern tile backsplash, and a thoughtful layout adjacent to an intimate dining space. The glass sliding door will tempt you to the serene backyard – it’s enclosed by a fence, framed by trees along the lot line, and boasts a large patio ideal for hosting barbeques, enjoying dinners al fresco, sipping your morning coffee, or quietly unwinding at the end of the day. There’s even space for lawn games or pets to roam free. This outdoor oasis is a true extension of your living space and the ideal place to enjoy the impending autumn weather. Back inside, the main level includes a laundry closet and chic half bathroom. Upstairs, retreat to the luxurious Primary Suite, complete with a spacious front-facing bedroom, a large closet with an organizational system, and a private ensuite bathroom with a sleek vanity and bathtub/shower combination. Two additional bedrooms with generous closets, a hall linen closet, and a full hall bathroom with a bathtub/shower combination and polished finishes complete this level. 6652 Spring Mill Cir flaunts a surplus of storage space with a designated storage closet (accessible from the backyard), and two sizable sheds that convey. Parking is effortless with your private four-car driveway. And the location? It’s the epitome of convenience—just minutes from grocery stores, Dunkin’ Donuts, neighborhood parks (some with playgrounds!), and quick access to 695 and major commuter routes. Don’t let this home get away; schedule a showing today!
Last Agent to Sell the Property
(410) 823-0033 realtor@cummingsrealtors.com Cummings & Co. Realtors Listed on: 09/18/2025
We collect this data history from publicly available records. To have your information removed, we recommend requesting removal directly through your county’s website.
Lauren Thomas
Compass
(443) 426-4215
109 Total Sales
2 in Lochearn
$296K - $320K Price Range
Angel Tyler
HomeSmart
(667) 771-4033
48 Total Sales
1 in Lochearn
$191,000 Price
Darren Franklin
Berkshire Hathaway HomeServices PenFed Realty
(240) 337-0920
53 Total Sales
1 in Lochearn
$380,000 Price
Barbara Reamer
Berkshire Hathaway HomeServices Homesale Realty
(667) 771-5395
56 Total Sales
2 in Lochearn
$75K - $579K Price Range
Karen Elliott-White
Douglas Realty, LLC
(443) 888-2423
14 Total Sales
1 in Lochearn
$380,530 Price
Ali Haghgoo
EXP Realty, LLC
(410) 999-0791
403 Total Sales
1 in Lochearn
$250,000 Price
We collect this data history from publicly available records. To have your information removed, we recommend requesting removal directly through your county’s website.
| Date | Buyer | Sale Price | Title Company |
|---|---|---|---|
| $298,000 | Universal Title | ||
| Woody Judy | $140,000 | Residential Title & Escrow C | |
| Sims Wendell E | $72,500 | -- |
We collect this data history from publicly available records. To have your information removed, we recommend requesting removal directly through your county’s website.
| Date | Status | Borrower | Loan Amount |
|---|---|---|---|
| Previous Owner | $16,607 | ||
| Previous Owner | Woody Judy | $23,310 | |
| Previous Owner | Woody Judy | $124,230 | |
| Previous Owner | Sims Wendell E | $115,500 | |
| Previous Owner | Sims Wendell E | $36,000 |
We collect this data history from publicly available records. To have your information removed, we recommend requesting removal directly through your county’s website.
| Date | Event | Price | List to Sale | Price per Sq Ft |
|---|---|---|---|---|
| 10/24/2025 10/24/25 | Sold | $298,000 | -0.6% | $219 / Sq Ft |
| 09/25/2025 09/25/25 | Pending | -- | -- | -- |
| 09/18/2025 09/18/25 | For Sale | $299,900 | -- | $220 / Sq Ft |
We collect this data history from publicly available records. To have your information removed, we recommend requesting removal directly through your county’s website.
| Year | Tax Paid | Tax Assessment Tax Assessment Total Assessment is a certain percentage of the fair market value that is determined by local assessors to be the total taxable value of land and additions on the property. | Land | Improvement |
|---|---|---|---|---|
| 2025 | $2,688 | $208,733 | ||
| 2024 | $2,688 | $193,700 | $40,000 | $153,700 |
| 2023 | $1,294 | $178,467 | $0 | $0 |
| 2022 | $2,466 | $163,233 | $0 | $0 |
| 2021 | $2,345 | $148,000 | $40,000 | $108,000 |
| 2020 | $2,345 | $142,833 | $0 | $0 |
| 2019 | $2,251 | $137,667 | $0 | $0 |
| 2018 | $2,276 | $132,500 | $39,000 | $93,500 |
| 2017 | $2,142 | $130,933 | $0 | $0 |
| 2016 | $1,942 | $129,367 | $0 | $0 |
| 2015 | $1,942 | $127,800 | $0 | $0 |
| 2014 | $1,942 | $127,800 | $0 | $0 |
Seller's Agent in 2025
Jamie Koehler
Cummings & Co Realtors
(443) 604-5875
121 Total Sales
Buyer's Agent in 2025
Monika Krunkaitis
The KW Collective
(443) 576-1600
16 Total Sales
Source: Bright MLS
MLS Number: MDBC2140750
APN: 02-1800003794
Disclaimer: Certain information contained herein is derived from information provided by parties other than Homes.com. All information provided is deemed reliable, but is not guaranteed to be accurate and should be independently verified.
The data relating to real estate for sale on this website appears in part through the BRIGHT Internet Data Exchange program, a voluntary cooperative exchange of property listing data between licensed real estate brokerage firms, and is provided by BRIGHT through a licensing agreement.
Listing information is from various brokers who participate in the Bright MLS IDX program and not all listings may be visible on the site.
The property information being provided on or through the website is for the personal, non-commercial use of consumers and such information may not be used for any purpose other than to identify prospective properties consumers may be interested in purchasing.
Some properties which appear for sale on the website may no longer be available because they are for instance, under contract, sold or are no longer being offered for sale.
Property information displayed is deemed reliable but is not guaranteed.
Copyright 2026 Bright MLS, Inc.
Ask me questions while you tour the home.