
Seller's Agent in 2019
Lisa Daniel-King
McColly Real Estate
(219) 608-1950
160 Total Sales
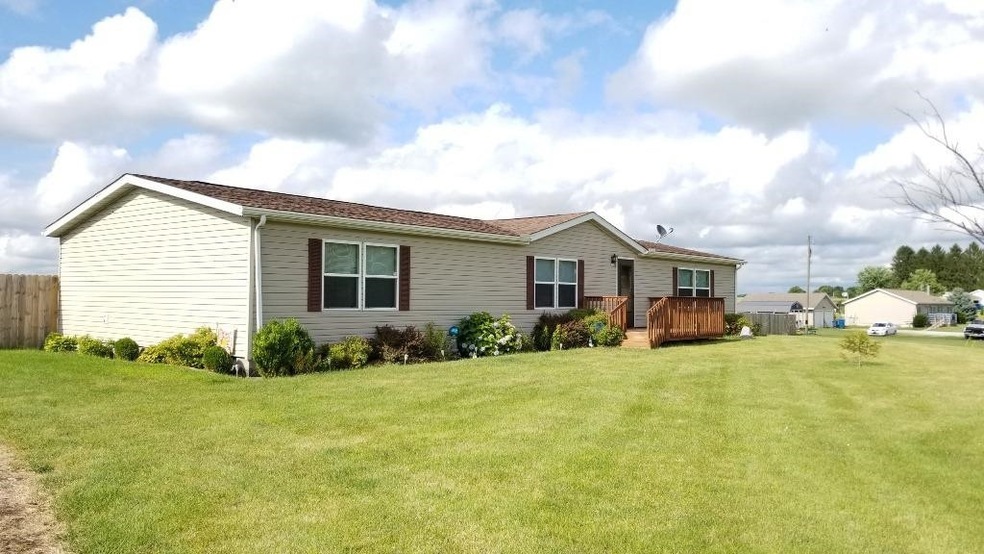
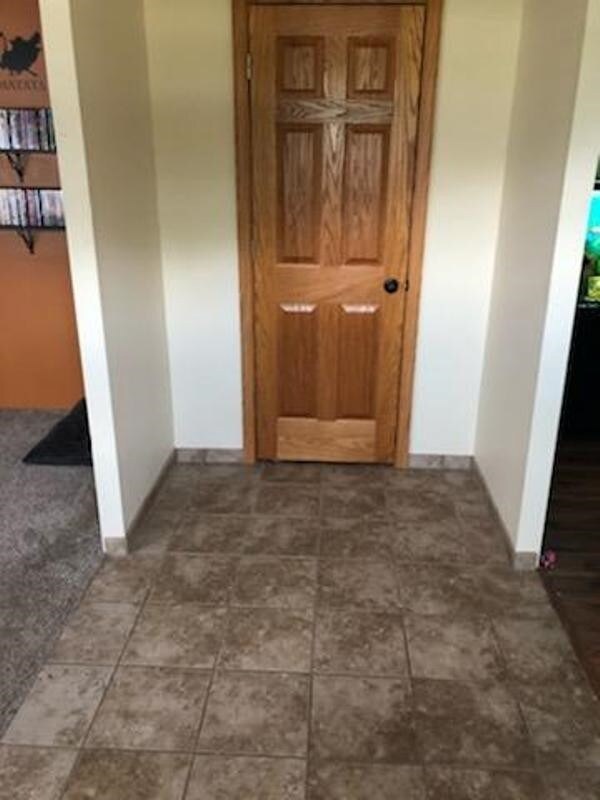
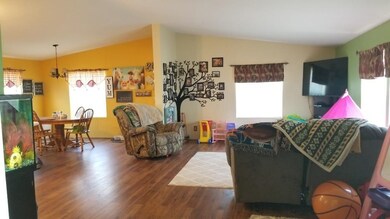
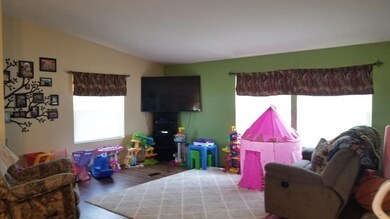
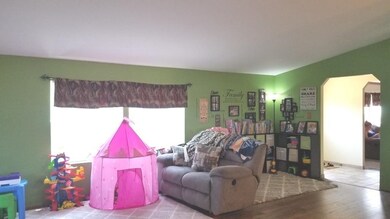
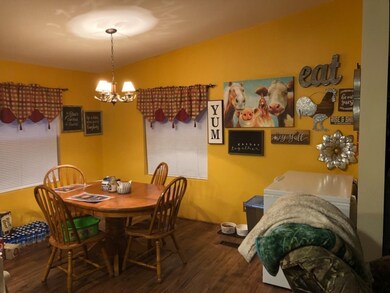
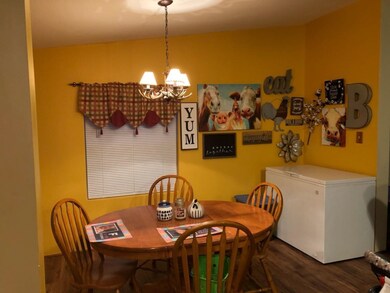
Room to run here not to mention well maintained and showing pride in ownership! Lots of updates have been done in this 1900 sq feet manufactured ranch style home with dry walled walls, solid oak doors, ceramic tiled floors in the entry, and both bathrooms, as well as the shower and tub surround. Updated flooring in the family/great room and kitchen/dining rooms, newer carpeting in the living room and the bedrooms, This ranch style home offers a lot of open space for entertaining, all appliances remain. The exterior of the home has a large deck on the back surrounded by approx 1 acre of privacy fenced yard. There are 2 acres of ground, 32x48 pole barn has concrete floors, is insulated and has a storage loft, perfect space for someone who has hobby's or toys! Hot water heater and water softener are also newer! Located within the New Prairie school district this home is a must see!
Last Agent to Sell the Property
McColly Real Estate License #RB14025661 Listed on: 08/06/2019
We collect this data history from publicly available records. To have your information removed, we recommend requesting removal directly through your county’s website.
We collect this data history from publicly available records. To have your information removed, we recommend requesting removal directly through your county’s website.
| Date | Buyer | Sale Price | Title Company |
|---|---|---|---|
| -- | None Available | ||
| Brinckman Austin | -- | Contract Processing & Title | |
| Secretary Of Hud | -- | None Available | |
| Citimortgage Inc | $104,155 | None Available |
We collect this data history from publicly available records. To have your information removed, we recommend requesting removal directly through your county’s website.
| Date | Status | Borrower | Loan Amount |
|---|---|---|---|
| Open | $161,029 | ||
| Previous Owner | Brinckman Austin | $7,032 | |
| Previous Owner | Brinckman Austin | $69,983 |
We collect this data history from publicly available records. To have your information removed, we recommend requesting removal directly through your county’s website.
| Date | Event | Price | List to Sale | Price per Sq Ft | Prior Sale |
|---|---|---|---|---|---|
| 09/18/2019 09/18/19 | Sold | $164,000 | 0.0% | $86 / Sq Ft | |
| 09/03/2019 09/03/19 | Pending | -- | -- | -- | |
| 08/06/2019 08/06/19 | For Sale | $164,000 | +141.2% | $86 / Sq Ft | |
| 11/26/2013 11/26/13 | Sold | $68,000 | 0.0% | $36 / Sq Ft | View Prior Sale |
| 11/26/2013 11/26/13 | Pending | -- | -- | -- | |
| 09/06/2013 09/06/13 | For Sale | $68,000 | -- | $36 / Sq Ft |
We collect this data history from publicly available records. To have your information removed, we recommend requesting removal directly through your county’s website.
| Year | Tax Paid | Tax Assessment Tax Assessment Total Assessment is a certain percentage of the fair market value that is determined by local assessors to be the total taxable value of land and additions on the property. | Land | Improvement |
|---|---|---|---|---|
| 2026 | $17,962 | $1,372,090 | $413,727 | $965,363 |
| 2025 | $17,666 | $1,345,053 | $405,616 | $946,437 |
| 2024 | $17,666 | $1,318,551 | $397,665 | $927,886 |
| 2023 | $17,482 | $1,299,563 | $389,869 | $909,694 |
| 2022 | $17,273 | $1,267,090 | $382,227 | $891,863 |
| 2021 | $17,127 | $1,242,111 | $374,733 | $874,378 |
| 2020 | $16,027 | $1,236,311 | $370,893 | $865,418 |
| 2019 | $16,048 | $1,212,077 | $363,623 | $848,454 |
| 2018 | $15,679 | $1,188,315 | $356,494 | $831,821 |
| 2017 | $15,477 | $1,165,016 | $349,505 | $815,511 |
| 2016 | $14,108 | $1,142,178 | $342,653 | $799,525 |
| 2015 | $13,602 | $1,125,032 | $337,509 | $787,523 |
| 2014 | $13,627 | $1,103,003 | $330,901 | $772,102 |
Seller's Agent in 2019
Lisa Daniel-King
McColly Real Estate
(219) 608-1950
160 Total Sales
Buyer's Agent in 2019
Stacey Matthys
Brokerworks Group
(219) 393-8084
274 Total Sales
Seller's Agent in 2013
Dave Kunovski
Kuno Real Estate
(630) 936-3904
67 Total Sales
Source: Northwest Indiana Association of REALTORS®
MLS Number: 460432
Disclaimer: Certain information contained herein is derived from information provided by parties other than Homes.com. All information provided is deemed reliable, but is not guaranteed to be accurate and should be independently verified.
All data is obtained from various sources and may not have been verified by broker or MLS GRID. Supplied Open House Information is subject to change without notice. All information should be independently reviewed and verified for accuracy. Properties may or may not be listed by the office/agent presenting the information. Some IDX listings have been excluded from this website. Copyright 2026 Multiple Listing Service of the Northwest Indiana Realtors Association Multiple Listing Service (NIRA MLS). All rights reserved. IDX information is provided exclusively for personal, non-commercial use, and may not be used for any purpose other than to identify prospective properties consumers may be interested in purchasing. Information is deemed reliable but not guaranteed.
Listings courtesy of Northwest Indiana Association of REALTORS® as distributed by MLS GRID.
Based on information submitted to the MLS GRID
Ask me questions while you tour the home.