
Seller's Agent in 2025
Kwynn Nicholas
CENTURY 21 ALTON CLARK
(352) 400-8686
5 in this area
35 Total Sales

Estimated Value: $102,000 - $107,000
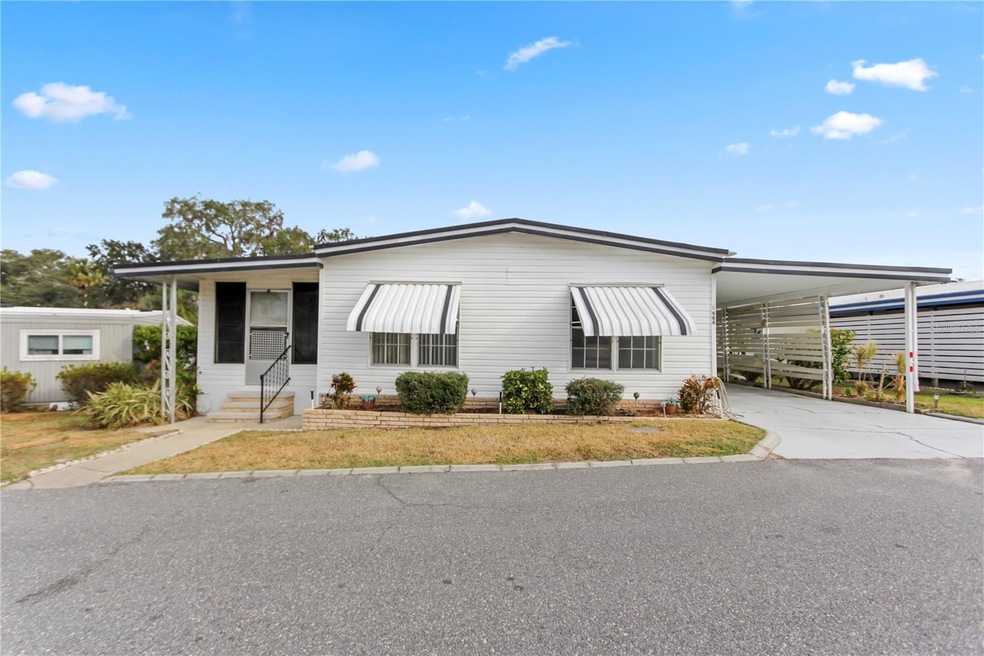
This 2 bedroom, 2 bath manufactured home is located in the thriving and friendly 55+ co-op community of the Bonfire Mobile Home Villages. It has much to offer whether you're a snowbird or looking for full time residency. Nicely sized and partially furnished, the home includes a primary bedroom with private bath and walk in closet, an additional guest bedroom with a second walk-in closet, a large living room, dining room with built-in shelves and great storage, and an island in the kitchen to use for dining or as workspace. Your heart will skip a beat when you see the 10x21 ft enclosed side porch, which is positioned just off the living room via sliding doors with a separate entrance to the front of the home. The electric water heater was installed in December of 2024 and the AC unit is from 2019. The exterior, including the driveway and landscape bricks, was recently power washed, landscaping tidied, and irrigation unit serviced. Additionally, many of the window screens were replaced. An 11x11 ft storage area adjacent to the carport houses the washer and dryer, a second refrigerator, and plenty of shelving units. Monthly Co-op fee includes water & sewer.
Last Agent to Sell the Property
CENTURY 21 ALTON CLARK Brokerage Phone: 352-728-2121 License #3391845 Listed on: 12/19/2024
We collect this data history from publicly available records. To have your information removed, we recommend requesting removal directly through your county’s website.
We collect this data history from publicly available records. To have your information removed, we recommend requesting removal directly through your county’s website.
| Date | Buyer | Sale Price | Title Company |
|---|---|---|---|
| -- | -- |
We collect this data history from publicly available records. To have your information removed, we recommend requesting removal directly through your county’s website.
| Date | Event | Price | List to Sale | Price per Sq Ft |
|---|---|---|---|---|
| 01/30/2025 01/30/25 | Sold | $110,000 | 0.0% | $104 / Sq Ft |
| 12/31/2024 12/31/24 | Pending | -- | -- | -- |
| 12/19/2024 12/19/24 | For Sale | $110,000 | 0.0% | $104 / Sq Ft |
| 08/17/2019 08/17/19 | Rented | $895 | -3.8% | -- |
| 06/17/2019 06/17/19 | For Rent | $930 | +3.9% | -- |
| 04/01/2018 04/01/18 | Rented | $895 | 0.0% | -- |
| 12/13/2017 12/13/17 | For Rent | $895 | -- | -- |
We collect this data history from publicly available records. To have your information removed, we recommend requesting removal directly through your county’s website.
| Year | Tax Paid | Tax Assessment Tax Assessment Total Assessment is a certain percentage of the fair market value that is determined by local assessors to be the total taxable value of land and additions on the property. | Land | Improvement |
|---|---|---|---|---|
| 2026 | $1,737 | $83,964 | $15,300 | $68,664 |
| 2025 | $1,328 | $83,964 | $15,300 | $68,664 |
| 2024 | $1,328 | $83,964 | $15,300 | $68,664 |
| 2023 | $1,328 | $56,441 | $15,300 | $41,141 |
| 2022 | $1,177 | $56,441 | $15,300 | $41,141 |
| 2021 | $1,025 | $46,314 | $0 | $0 |
| 2020 | $1,030 | $43,495 | $0 | $0 |
| 2019 | $969 | $38,225 | $0 | $0 |
| 2018 | $438 | $32,102 | $0 | $0 |
| 2017 | $52 | $31,442 | $0 | $0 |
| 2016 | $395 | $31,174 | $0 | $0 |
| 2015 | $52 | $30,958 | $0 | $0 |
| 2014 | $399 | $30,713 | $0 | $0 |
Seller's Agent in 2025
Kwynn Nicholas
CENTURY 21 ALTON CLARK
(352) 400-8686
5 in this area
35 Total Sales
Buyer's Agent in 2025
Jennifer Bilodeau
LPT REALTY, LLC
(207) 798-1377
1 in this area
56 Total Sales
T
Seller's Agent in 2019
Twila Largent
EXIT REALTY TRI-COUNTY
(352) 348-5310
Source: Stellar MLS
MLS Number: G5090520
APN: 02-19-25-0015-000-66600
Disclaimer: Certain information contained herein is derived from information provided by parties other than Homes.com. All information provided is deemed reliable, but is not guaranteed to be accurate and should be independently verified.
All data is obtained from various sources and may not have been verified by broker or MLS GRID. Supplied Open House Information is subject to change without notice. All information should be independently reviewed and verified for accuracy. Properties may or may not be listed by the office/agent presenting the information. Some IDX listings have been excluded from this website. IDX information is provided exclusively for personal, non-commercial use, and may not be used for any purpose other than to identify prospective properties consumers may be interested in purchasing. Information is deemed reliable but not guaranteed.
Listings courtesy of Stellar MLS as distributed by MLS GRID.
Based on information submitted to the MLS GRID
Listing Information presented by local MLS brokerage: Ten-X - (888)-952-6393
Ask me questions while you tour the home.