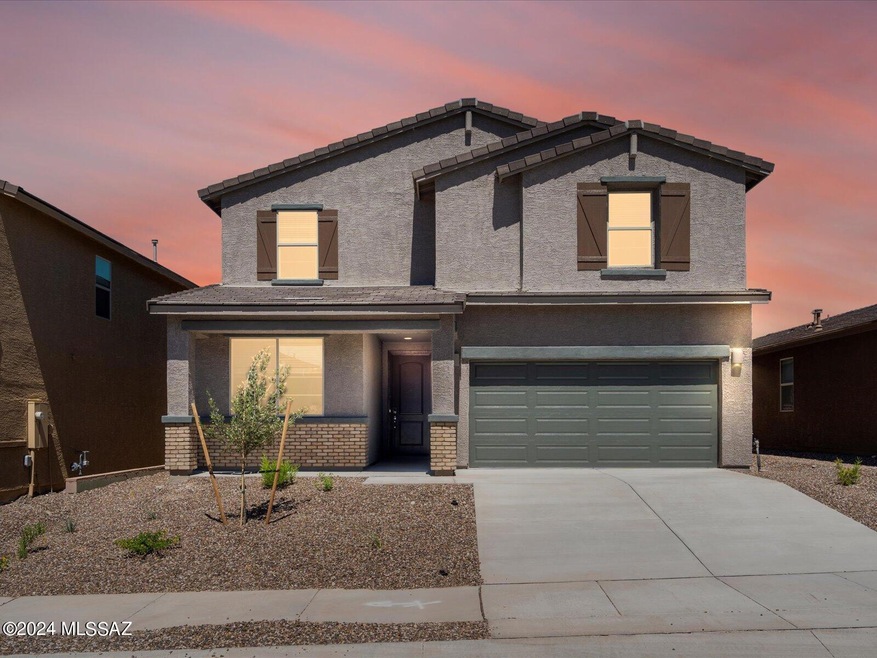
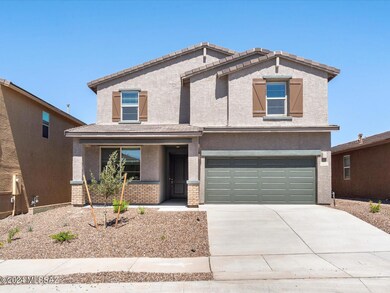
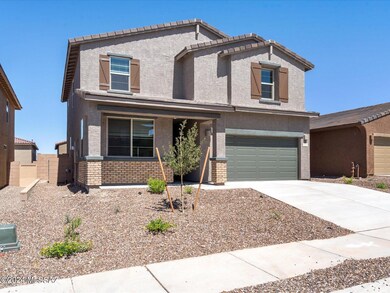
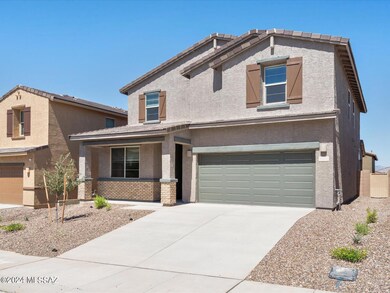
NOT LISTED FOR SALE

6661 E Via de Los Compas Tucson, AZ 85756

4 Beds
2.5 Baths
2,575 Sq Ft
5,175 Sq Ft Lot

Sale Details

Date Sold: March 25, 2025

Last sale price $423,490 $164 Per Sq Ft

281 Days on Market

Highlights

  • New Construction
  • 2-Story Property
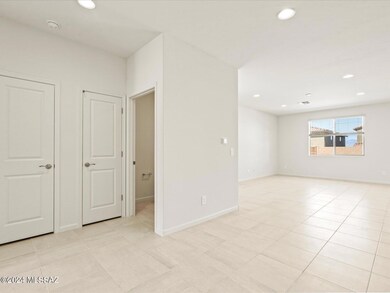
  • Great Room
  • Vail Academy and High School Rated A
  • Loft
  • Granite Countertops

About This Home

As of March 2025

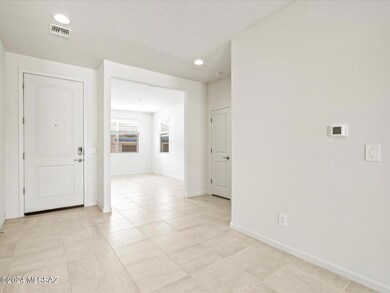
Brand new, energy-efficient home available NOW! At the heart of the open-concept living space, the kitchen island overlooks the covered patio. Umber cabinets with dusty white granite countertops, stone-look tile flooring and warm beige carpet in our Calm package. located in the sought-after Vail School District and is perfect for both families and professionals. Enjoy the pool, splash pad, and multi-use field nestled in mature landscaping. We build each home with innovative, energy-efficient features that cut down on utility bills so you can afford to do more living.* Each of our homes is built with innovative, energy-efficient features designed to help you enjoy more savings, better health, real comfort and peace of mind

Last Agent to Sell the Property

Michelle Jessee

MTH Realty LLC License #BR106450000 Listed on: 11/20/2024

Last Buyer's Agent

Amanda Fuller

DeLex Realty, LLC 001

Home Details

Home Type

  • Single Family

Year Built

  • Built in 2024 | New Construction

Lot Details

  • 5,175 Sq Ft Lot
  • Lot Dimensions are 45x115
  • Block Wall Fence
  • Property is zoned Tucson - PAD-7

HOA Fees

  • $52 Monthly HOA Fees

Parking

  • 2 Covered Spaces
  • Driveway

Home Design

  • 2-Story Property
  • Frame Construction
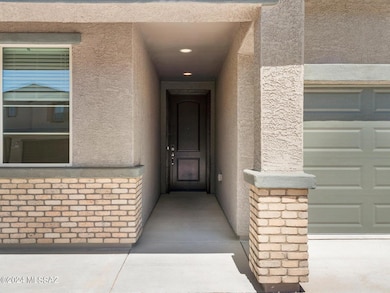
  • Tile Roof
  • Stucco

Interior Spaces

  • 2,575 Sq Ft Home
  • Double Pane Windows
  • Great Room
  • Dining Area
  • Den
  • Loft
  • Fire Sprinkler System
  • Laundry Room

Kitchen

  • Walk-In Pantry
  • Gas Oven
  • Gas Cooktop
  • Microwave
  • Dishwasher
  • Stainless Steel Appliances
  • Kitchen Island
  • Granite Countertops
  • Disposal

Flooring

  • Carpet
  • Ceramic Tile

Bedrooms and Bathrooms

  • 4 Bedrooms
  • Powder Room
  • Double Vanity
  • Primary Bathroom includes a Walk-In Shower

Schools

  • Mesquite Elementary School
  • Desert Sky Middle School
  • Empire High School

Utilities

  • Central Air
  • Heat Pump System
  • Natural Gas Water Heater
  • Phone Connected
  • Cable TV Available

Additional Features

  • Doors with lever handles
  • Covered Patio or Porch

Community Details

Overview

  • $250 HOA Transfer Fee
  • Ccmc Association
  • Built by Meritage Homes
  • Paradise
  • The community has rules related to covenants, conditions, and restrictions

Recreation

  • Community Pool
  • Park
  • Jogging Path
  • Trails

Home Details

Home Type

Single Family

Year Built

Built in 2024 | New Construction

Lot Details

5,175 Sq Ft Lot

HOA Fees

$52 per month

Parking

2

Listing Details

  • Property Type: Residential
  • Property Sub Type: Single Family Residence
  • Unit Levels: Two
  • New Construction Date Framed: 2024-01-10
  • Builder Site Phone: 520-686-5755
  • Model Name: Paradise
  • Horses: No
  • LotSizeAcres: 0.12
  • Lot Size: 45x115
  • Road Surface Type: Paved
  • Co List Office Mls Id: 5383
  • Subdivision Name: La Estancia De Tucson (1-330)
  • Location Tax Legal: Tax Year: 2022
  • Location Tax Legal: Municipality/Zoning: Tucson - PAD-7
  • Location Tax Legal: Fema Flood Zone: No
  • Location Tax Legal: Municipal Flood Zone: No
  • General Property Information: Dwelling Type: Single Family Residence
  • General Property Information: Construction Status: New Construction
  • General Property Information: Lot Dimensions: 45x115
  • General Property Information: Horse Property: No
  • General Property Information: # of Covered Prkng: 2.0
  • General Property Information: Basement: No
  • General Property Information: Elementary School: Mesquite
  • General Property Information: Middle School: Desert Sky
  • General Property Information: High School: Empire
  • General Property Information: Horse Facilities: No
  • General Property Information: List Price/SqFt: 164.46
  • General Property Information: Lot Size Price/SqFt: 81.83
  • Sewer: Connected: Yes
  • Fence: Block: Yes
  • Main Cooling: Central Air: Yes
  • Water Heater: Natural Gas: Yes
  • Association Fees: HOA Amt (Monthly): 52.0
  • Association Fees: HOA Payment Frequency: Monthly
  • Association Fees: HOA: Yes
  • Technology: Telephone: Yes
  • PatioDeck: Covered: Yes
  • Driveway: Paved: Concrete
  • Neighborhood Feature: Walking Trail: Yes
  • Subdivision Restrict: CC&Rs: Yes
  • Assoc Amenities: Park: Yes
  • Home Protection: Offered: No
  • Construction: Frame: Yes
  • Living Areas: Great Room: Yes
  • Style: Ranch: Yes
  • Main Heating: Heat Pump: Yes
  • Technology: Cable TV: Yes
  • Extra Room: Den: Yes
  • Accessibility Option: Door Levers: Yes
  • Neighborhood Feature: Jogging/Bike Path: Yes
  • Association Fees: HOA Name: CCMC
  • Association Fees: HOA Transfer Fee: 250.0
  • Association Fees: HOA Telephone: 5206821357
  • BuilderNew Constr: New Construction: Yes
  • BuilderNew Constr: Builder Name: Meritage Homes
  • Stories: Two: Yes
  • Construction: Stucco Finish: Yes
  • Extra Room: Loft: Yes
  • Special Features: 4098

Interior Features

  • Interior Amenities: Kitchen Island
  • Kitchen Features Appliance Color: Stainless
  • Kitchen Features Countertops: granite
  • Kitchen Features Pantry: Walk-In
  • Kitchen Features Microwave: Yes
  • Interior Steps YN: Y
  • Appliances: Disposal, Dishwasher, Gas Cooktop, Gas Oven, Microwave
  • Full Bathrooms: 2
  • Half Bathrooms: 1
  • Total Bedrooms: 4
  • Fireplace Features: None
  • Window Features: Double Pane Windows
  • Dining Areas: Dining Area: Yes
  • Kitchen Features: Dishwasher: Yes
  • Kitchen Features: Disposal: Yes
  • Kitchen Features: Kitchen Island: Yes
  • Primary Bathroom Features: Double Vanity: Yes
  • Primary Bathroom Features: Shower Only: Yes
  • Laundry: Laundry Room: Yes
  • Interior Features: Fire Sprinkler System: Yes
  • Floor Covering: Ceramic Tile: Yes
  • Window Features: Double Pane Windows: Yes
  • Kitchen Features: Gas Oven: Yes
  • Floor Covering: Carpet: Yes
  • Kitchen Features: Gas Cooktop: Yes
  • Additional Bathroom Features: Powder Room: Yes

Exterior Features

  • ExteriorFeatures: None
  • Pool Conventional: No
  • Roof: Tile
  • View: Residential
  • Disclosures: None
  • Builder Name: Meritage Homes
  • Construction Type: Frame, Stucco Finish
  • Patio And Porch Features: Covered
  • Property Condition: New Construction
  • Roof: Tile: Yes
  • Assoc Amenities: Pool: Yes
  • Neighborhood Feature: Pool: Yes

Garage/Parking

  • Covered Parking Spaces: 2.0

Utilities

  • Electric Electric Company: Tucson Elecric
  • Utilities: Sewer Connected, Phone Connected
  • Laundry Features: Laundry Room
  • Cooling: Central Air
  • Heating Yn: Yes
  • Water Source: Public
  • Gas: Natural: Yes

Association/Amenities

  • Senior Community: No
  • Deed Restrictions: No

Condo/Co-op/Association

  • Amenities: Park, Pool
  • Association Name: CCMC

Schools

  • Junior High Dist: Vail
  • Middle Or Junior School: Desert Sky

Lot Info

  • Lot Features: Subdivided
  • Lot Size Sq Ft: 5175.0
  • Zoning: Tucson - PAD-7

Building Info

  • Year Built: 2024

Tax Info

  • Tax Year: 2022
  • Tax Annual Amount: 1.0

MLS Schools

  • Elementary School: Mesquite
  • High School: Empire
Create a Home Valuation Report for This Property
The Home Valuation Report is an in-depth analysis detailing your home's value as well as a comparison with similar homes in the area

Property History

We collect this data history from publicly available records. To have your information removed, we recommend requesting removal directly through your county’s website.

Date Event Price List to Sale Price per Sq Ft
03/25/2025 03/25/25 Sold $423,490 0.0% $164 / Sq Ft
03/06/2025 03/06/25 Pending -- -- --
02/25/2025 02/25/25 Price Changed $423,490 -0.1% $164 / Sq Ft
02/20/2025 02/20/25 Price Changed $423,790 0.0% $165 / Sq Ft
02/12/2025 02/12/25 Price Changed $423,990 0.0% $165 / Sq Ft
02/11/2025 02/11/25 Price Changed $424,190 -0.1% $165 / Sq Ft
02/04/2025 02/04/25 Price Changed $424,490 -0.1% $165 / Sq Ft
01/21/2025 01/21/25 Price Changed $424,990 -3.4% $165 / Sq Ft
12/21/2024 12/21/24 Price Changed $440,000 +0.2% $171 / Sq Ft
12/17/2024 12/17/24 Price Changed $439,000 -0.8% $170 / Sq Ft
12/02/2024 12/02/24 Price Changed $442,400 +0.2% $172 / Sq Ft
11/20/2024 11/20/24 For Sale $441,400 0.0% $171 / Sq Ft
11/20/2024 11/20/24 Price Changed $441,400 +1.1% $171 / Sq Ft
10/29/2024 10/29/24 Pending -- -- --
07/25/2024 07/25/24 Price Changed $436,400 +1.2% $169 / Sq Ft
07/24/2024 07/24/24 Price Changed $431,320 -1.2% $168 / Sq Ft
07/22/2024 07/22/24 Price Changed $436,400 -0.7% $169 / Sq Ft
05/29/2024 05/29/24 For Sale $439,400 -- $171 / Sq Ft
Source: MLS of Southern Arizona

Agents Affiliated with this Home

  • Section Image
See All Agents

Map

Source: MLS of Southern Arizona

MLS Number: 22413371

MLS of Southern Arizona
Your Personal Tour Guide

Ask me questions while you tour the home.