
Jamie Harrelson
Berkshire Hathaway Home services
(336) 594-2850
236 Total Sales
3 in Archdale
$125K - $200K Price Range
Estimated Value: $511,000 - $1,256,000
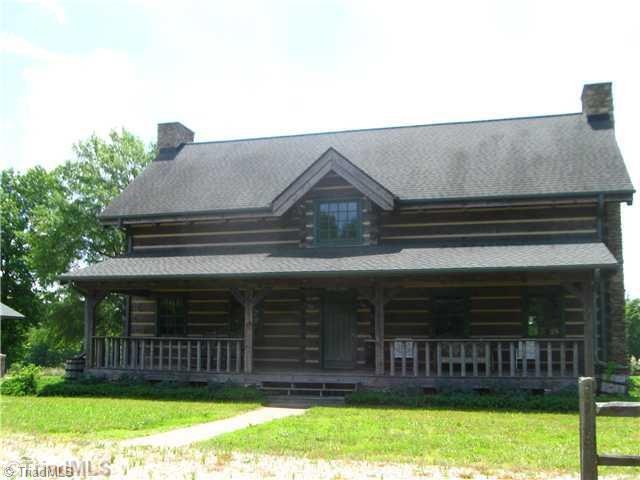
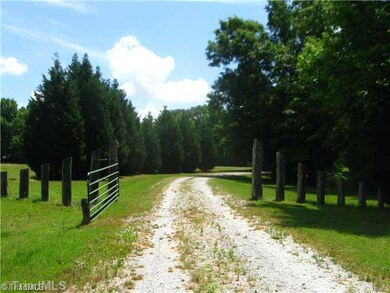
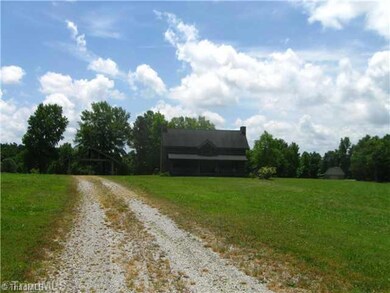
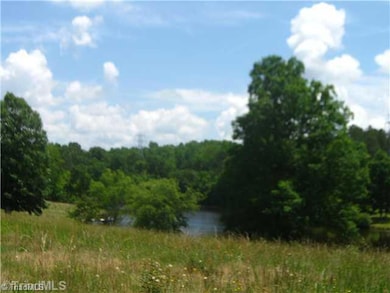
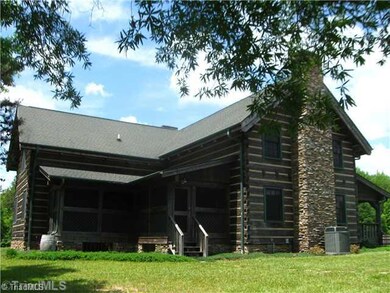
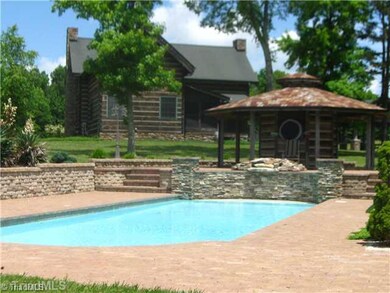
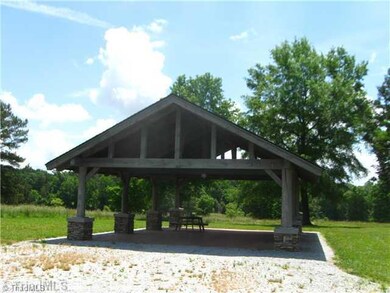
Very PRIVATE & SECLUDED 47.62 acre sanctuary with custom built log home. FP in LR, Kitchen, and loft. Cov front & screened back porch. Therapeutic tub, master on main. 5 Acre +/- lake w/paddle boat. Low maintence salt water inground pool w/poolhouse. Unfinished basement heated and cooled. Well 200 ft deep & pumps 15 gallons/min. Another well & septic on property. Perked for 4 BRS. 30x54 detached wired garage with floored storage. Convenient to New 311 Bypass, Hwy 220, I-85, I-40. Contingency Contract
Last Agent to Sell the Property
Price REALTORS - Archdale License #207054 Listed on: 05/30/2013
We collect this data history from publicly available records. To have your information removed, we recommend requesting removal directly through your county’s website.
Jamie Harrelson
Berkshire Hathaway Home services
(336) 594-2850
236 Total Sales
3 in Archdale
$125K - $200K Price Range
Linda Beck
Howard Hanna Allen Tate High Point
(743) 600-3601
294 Total Sales
4 in Archdale
$182K - $420K Price Range
Nathan Hepler
Hepler Realty Inc
(336) 443-6384
137 Total Sales
9 in Archdale
$8K - $314K Price Range
Jodi Tate
Blue Door Group Real Estate
(743) 210-7553
359 Total Sales
1 in Archdale
$135,000 Price
Michelle Chapman
Michelle Chapman Real Estate
(336) 396-6159
67 Total Sales
1 in Archdale
$149,700 Price
Kristi Idol
RE/MAX Preferred Properties
(336) 967-9317
414 Total Sales
2 in Archdale
$35K - $37K Price Range
We collect this data history from publicly available records. To have your information removed, we recommend requesting removal directly through your county’s website.
| Date | Buyer | Sale Price | Title Company |
|---|---|---|---|
| $775,000 | Chicago Title Insurance Co |
We collect this data history from publicly available records. To have your information removed, we recommend requesting removal directly through your county’s website.
| Date | Status | Borrower | Loan Amount |
|---|---|---|---|
| Previous Owner | $130,000 | ||
| Previous Owner | $100,000 |
We collect this data history from publicly available records. To have your information removed, we recommend requesting removal directly through your county’s website.
| Date | Event | Price | List to Sale | Price per Sq Ft |
|---|---|---|---|---|
| 04/30/2014 04/30/14 | Sold | $775,000 | -6.1% | $272 / Sq Ft |
| 01/14/2014 01/14/14 | Pending | -- | -- | -- |
| 05/30/2013 05/30/13 | For Sale | $825,000 | -- | $289 / Sq Ft |
We collect this data history from publicly available records. To have your information removed, we recommend requesting removal directly through your county’s website.
| Year | Tax Paid | Tax Assessment Tax Assessment Total Assessment is a certain percentage of the fair market value that is determined by local assessors to be the total taxable value of land and additions on the property. | Land | Improvement |
|---|---|---|---|---|
| 2025 | $6,744 | $923,510 | $465,370 | $458,140 |
| 2024 | $6,652 | $923,510 | $465,370 | $458,140 |
| 2023 | $6,442 | $894,310 | $436,170 | $458,140 |
| 2022 | $5,516 | $630,420 | $289,600 | $340,820 |
| 2021 | $5,516 | $630,420 | $289,600 | $340,820 |
| 2020 | $5,471 | $630,420 | $289,600 | $340,820 |
| 2019 | $5,471 | $630,420 | $289,600 | $340,820 |
| 2018 | $5,562 | $619,400 | $289,490 | $329,910 |
| 2016 | $5,414 | $619,401 | $289,490 | $329,911 |
| 2015 | $5,430 | $619,401 | $289,490 | $329,911 |
| 2014 | -- | $447,427 | $290,120 | $157,307 |
J
Seller's Agent in 2014
Janice Spainhour
Price REALTORS - Archdale
(336) 681-2791
68 Total Sales
N
Seller Co-Listing Agent in 2014
None Shelby Brewer
Triad Roots Realty
(336) 707-8629
14 Total Sales
Source: Triad MLS
MLS Number: 674939
APN: 7738-64-4014
Disclaimer: Certain information contained herein is derived from information provided by parties other than Homes.com. All information provided is deemed reliable, but is not guaranteed to be accurate and should be independently verified.
Copyright 2026 Triad MLS, Inc. All rights reserved. IDX information is provided exclusively for personal, non-commercial use, and may not be used for any purpose other than to identify prospective properties consumers may be interested in purchasing. Information is deemed reliable but not guaranteed. This site will be monitored for ‘scraping’ and any use of search facilities of data on the site other than by potential buyers/sellers is prohibited. All Sale data is for informational purposes only and is not an indication of a market analysis or appraisal. Properties marked with the Triad MLS, Inc. icon are provided courtesy of the Triad MLS, Inc.’s, Internet Data Exchange Database. Data cannot be redistributed and cannot be used for any reason other than provided in the contract.
Ask me questions while you tour the home.