NOT LISTED FOR SALE

66642 E Bay Rd Unit 70 North Bend, OR 97459

Estimated Value: $109,191

2 Beds
2 Baths
1,152 Sq Ft
$95/Sq Ft Est. Value

Sale Details

Date Sold: May 1, 2018

Last sale price $50,000 $43 Per Sq Ft

Est. 118% increase in value since last sale

Current estimated payment $998 / mo

3 Days on Market

Highlights

  • Active Adult
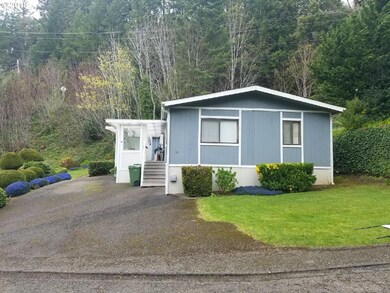
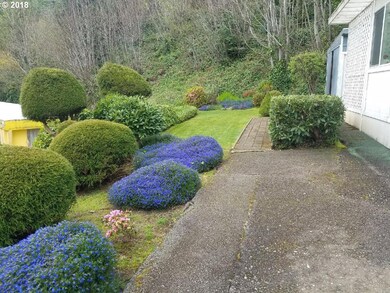
  • Private Yard
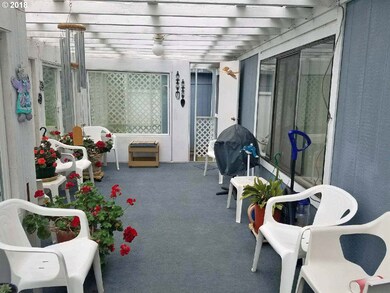

  • Covered Deck
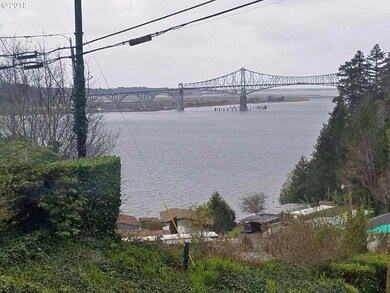
  • Bay View
  • Den

  • Living Room

About This Home

As of May 2018

WOW what a view of the bay & Bridge. Large enclosed sun porch.Great floor plan with 2 bedrooms 2 baths plus a den. Spacious master bath. Completely furnished with very nice furniture and belongs. Space rent $385 includes water and sewer. This is a 55+ park. Priced for a quick sale. Must see to appreciate.

Last Agent to Sell the Property

Sheri Van Elsberg

All State Real Estate License #780204001 Listed on: 04/14/2018

Last Buyer's Agent

Shaun Kougioulis

Realty Empire LLC. License #201210207

Property Details

Home Type

  • Manufactured Home

Est. Annual Taxes

  • $250

Year Built

  • Built in 1979

Lot Details

  • Level Lot
  • Private Yard

HOA Fees

  • $385 Monthly HOA Fees

Parking

  • Driveway

Home Design

  • Composition Roof

Interior Spaces

  • 1,152 Sq Ft Home
  • 1-Story Property
  • Electric Fireplace
  • Family Room
  • Living Room
  • Dining Room
  • Den
  • Wall to Wall Carpet
  • Bay Views
  • Free-Standing Range
  • Laundry Room

Bedrooms and Bathrooms

  • 2 Bedrooms
  • 2 Full Bathrooms

Accessible Home Design

  • Accessibility Features
  • Level Entry For Accessibility

Outdoor Features

  • Covered Deck
  • Outbuilding

Schools

  • North Bay Elementary School
  • North Bend Middle School
  • North Bend High School

Mobile Home

  • Manufactured Home
  • Vinyl Skirt

Utilities

  • No Cooling
  • Forced Air Heating System
  • Shared Well
  • Electric Water Heater
  • Shared Septic
  • Community Sewer or Septic

Community Details

  • Active Adult
  • North Bayside Estates Llc Subdivision

Listing and Financial Details

  • Assessor Parcel Number 155341

Property Details

Home Type

Manufactured Home

Est. Annual Taxes

$250

Year Built

Built in 1979

Lot Details

17.7 Acres

HOA Fees

$385 per month

Listing Details

  • Standard Status: Closed
  • MLS Status: Sold
  • Property Type: Residential
  • Accessibility: Yes
  • Stories: 1
  • Year Built: 1979
  • Property Condition: Approximately
  • Property Sub Type: ManufacturedHomeinPark
  • Architectural Style: DoubleWideManufactured
  • New Construction: No
  • Property Attached Yn: No
  • Current Price For Status: 50000.0
  • Open House: No
  • Special Features: None

Interior Features

  • Accessibility Features: OneLevel
  • Total Bathrooms: 2.0
  • Interior Amenities: WalltoWallCarpet
  • Room 4 Description: Den
  • Room 4 Level: Main
  • Room 5 Description: Laundry
  • Room 5 Level: Main
  • Appliances: FreeStandingRange, FreeStandingRefrigerator
  • Full Bathrooms: 2
  • Total Bedrooms: 2
  • Fireplace Features: Electric
  • Fireplace: No
  • Main Level Full Bathrooms: 2
  • BathroomsTotalLowerLevel: 0.0
  • BathroomsTotalMainLevel: 2.0
  • BathroomsTotalUpperLevel: 0.0
  • Lot Size Range: SqFt0Kto2999
  • Room 11 Level: Main
  • Room 12 Level: Main
  • Room 13 Level: Main
  • Room 7 Description: _2ndBedroom
  • Additional Room 7 Level: Main
  • Room 8 Description: _3rdBedroom
  • Room 9 Description: DiningRoom
  • Additional Room 9 Level: Main

Exterior Features

  • Exterior Description: ManMade
  • Exterior Features: CoveredDeck, Outbuilding, Yard
  • Lot Size: 0K to 2,999 SqFt
  • Foundation Details: Skirting
  • View: Yes
  • Lot Features: Level
  • Disclosures: Exempt
  • Home Warranty: No
  • Roof: Composition
  • View: Bay

Garage/Parking

  • Parking Description: Driveway
  • Attached Garage: No

Utilities

  • Fuel Description: Electricity
  • Hot Water: Electricity
  • Cooling Y N: No
  • Heating: ForcedAir
  • Heating Yn: Yes
  • Sewer: Community, SharedSeptic
  • Water Source: Community, SharedWell

Condo/Co-op/Association

  • Association Amenities: Sewer, Water
  • Senior Community: Yes
  • Association Fee: 385.0
  • Association Fee Frequency: Monthly
  • Association: No

Schools

  • Elementary School: North Bay
  • High School: North Bend
  • Middle Or Junior School: North Bend

Lot Info

  • Farm: No
  • Zoning: NA
  • Lot Size: irreg
  • Parcel #: 155341

Green Features

  • Green Certification: No

Tax Info

  • Tax Annual Amount: 250.14
Create a Home Valuation Report for This Property
The Home Valuation Report is an in-depth analysis detailing your home's value as well as a comparison with similar homes in the area

Property History

We collect this data history from publicly available records. To have your information removed, we recommend requesting removal directly through your county’s website.

Date Event Price List to Sale Price per Sq Ft
05/01/2018 05/01/18 Sold $50,000 -16.7% $43 / Sq Ft
04/16/2018 04/16/18 Pending -- -- --
04/13/2018 04/13/18 For Sale $60,000 -- $52 / Sq Ft
Source: Regional Multiple Listing Service (RMLS)

Tax History

We collect this data history from publicly available records. To have your information removed, we recommend requesting removal directly through your county’s website.

Year Tax Paid Tax Assessment Tax Assessment Total Assessment is a certain percentage of the fair market value that is determined by local assessors to be the total taxable value of land and additions on the property. Land Improvement
2025 $280 $29,410 -- --
2024 $278 $28,560 -- --
2023 $270 $27,730 -- --
Source: Public Records

Agents Affiliated with this Home

  • Section Image
  • Section Image
See All Agents

Map

Source: Regional Multiple Listing Service (RMLS)

MLS Number: 18072281

Regional Multiple Listing Service (RMLS)

APN: 4000155341

Your Personal Tour Guide

Ask me questions while you tour the home.