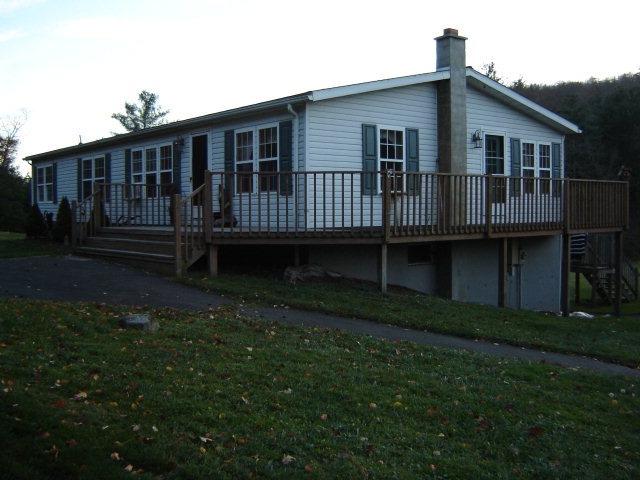
NOT LISTED FOR SALE

Estimated Value: $215,099 - $297,000

3 Beds
2.5 Baths
2,346 Sq Ft
$112/Sq Ft Est. Value

Sale Details

Date Sold: March 25, 2016

Last sale price $140,000 $60 Per Sq Ft

Est. 88% increase in value since last sale

Current estimated payment $1,667 / mo

139 Days on Market

Highlights

  • Lake Front
  • No HOA
  • Patio
  • Home fronts a pond
  • Oversized Parking
  • Ceramic Tile Flooring

About This Home

As of March 2016

A property that offers it all! A quiet setting to enjoy the pond and wildlife from the decks or patio. Close to Cowanesque Lake recreation area for boating and camping. Still an easy commute to NY, Wellsboro, and Mansfield. The home features open living space with newer kitchen appliances, and an eat in breakfast area with great views overlooking properties pond and surrounding countryside. Partially finished basement features a spacious family room with a wood/nut coal stove. The perfect area for entertaining or just hanging out. Additional space in basement can be finished to suit your needs. Oversized 2 car garage with attached work shop with tons of storage and the air compressor is included!

Last Agent to Sell the Property

Kevin Busch

Howard Hanna Professionals-Wellsboro Brokerage Phone: 5707231600 License #RS330785 Listed on: 11/06/2015

Howard Hanna Professionals-Wellsboro

Last Buyer's Agent

Kevin Busch

Howard Hanna Professionals-Wellsboro Brokerage Phone: 5707231600 License #RS330785 Listed on: 11/06/2015

Howard Hanna Professionals-Wellsboro
Create a Home Valuation Report for This Property
The Home Valuation Report is an in-depth analysis detailing your home's value as well as a comparison with similar homes in the area

Property Details

Home Type

  • Mobile/Manufactured

Est. Annual Taxes

  • $1,656

Year Built

  • Built in 1992

Lot Details

  • 1 Acre Lot
  • Home fronts a pond
  • Lake Front
  • Dirt Road

Parking

  • 2 Car Garage
  • Carport
  • Oversized Parking
  • Open Parking

Home Design

  • Shingle Roof
  • Vinyl Siding

Interior Spaces

  • 2,346 Sq Ft Home
  • 1-Story Property
  • Wood Burning Fireplace
  • Partially Finished Basement

Kitchen

  • Oven or Range
  • Dishwasher
  • Disposal

Flooring

  • Carpet
  • Laminate
  • Ceramic Tile
  • Vinyl

Bedrooms and Bathrooms

  • 3 Bedrooms

Schools

  • Williamson High School

Utilities

  • No Cooling
  • Forced Air Heating System
  • Heating System Uses Coal
  • Heating System Uses Natural Gas
  • Heating System Uses Wood
  • Gas Water Heater

Additional Features

  • Patio
  • Double Wide

Community Details

  • No Home Owners Association

Listing and Financial Details

  • Assessor Parcel Number 000012867

Property Details

Home Type

Mobile/Manufactured

Est. Annual Taxes

$1,656

Year Built

Built in 1992

Lot Details

1 Acres

Parking

2

Listing Details

  • Property Sub Type: Mobile Home,Residential
  • Prop. Type: Residential
  • Lot Size Acres: 1
  • Lot Size: 1.00
  • Road Surface Type: Gravel, Dirt
  • Inclusions: Dishwasher,Garbage Disposal,Range/Oven,Refrigerator
  • Directions: From Lawrenceville, head west on route 49. Take first right past Cowanesque Lake on Lake View Drive. Take first Left on Marsh Road. Property with sign on left hand side
  • Architectural Style: Ranch, Mobile - Double Wide
  • Body Type: Double Wide
  • Carport Y N: Yes
  • Garage Yn: Yes
  • Building Stories: 1
  • Year Built: 1992
  • Attribution Contact: 5707231600
  • Special Features: RealEstateOwned
  • Stories: 1

Interior Features

  • Appliances: Gas Water Heater, Dishwasher, Disposal, Range/Oven, Refrigerator
  • Has Basement: Partially Finished
  • Full Bathrooms: 2
  • Half Bathrooms: 1
  • Total Bedrooms: 3
  • Fireplace Features: Fireplace(s), Wood Burning
  • Fireplace: Yes
  • Flooring: Vinyl, Laminate, Carpet, Ceramic Tile
  • Interior Amenities: First Floor Bedroom
  • Living Area: 2346

Exterior Features

  • Lot Features: Out of Town
  • Waterfront Features: Lake, Pond
  • Construction Type: Vinyl Siding
  • Other Structures: Detached Oversized 2 Car Garage With Attached Car Port And Work Shop
  • Patio And Porch Features: Patio
  • Roof: Shingle

Garage/Parking

  • Attached Garage: No
  • Covered Parking Spaces: 2
  • Garage Spaces: 2
  • Open Parking: Yes
  • Parking Features: Paved, 2 Car Garage, Carport, Oversized
  • Total Parking Spaces: 2

Utilities

  • Cooling: None
  • Cooling Y N: No
  • Heating: Forced Air, Wood Stove, Coal, Natural Gas, Wood
  • Heating Yn: Yes
  • Sewer: In Ground
  • Water Source: Other

Condo/Co-op/Association

  • Association: No

Schools

  • Junior High Dist: Northern Tioga
  • High School: Williamson

Lot Info

  • Lot Size Sq Ft: 43560
  • Farm Land Area Units: Square Feet
  • Parcel #: 000012867
  • Zoning Description: none
  • ResoLotSizeUnits: Acres

Green Features

Multi Family

  • Above Grade Finished Area Units: Square Feet

Tax Info

  • Tax Annual Amount: 1656
  • Tax Map Number: 26/01.00/164.//000
  • Tax Year: 2015

Ownership History

We collect this data history from publicly available records. To have your information removed, we recommend requesting removal directly through your county’s website.

Date Name Owned For Owner Type

Purchase Details

Listed on
Nov 6, 2015
Closed on
Mar 25, 2016
Sold by
Bought by
Seller's Agent
Kevin Busch
Howard Hanna Professionals-Wellsboro
Buyer's Agent
Kevin Busch
Howard Hanna Professionals-Wellsboro
List Price
$149,900
Sold Price
$140,000
Premium/Discount to List
-$9,900
-6.6%
Current Estimated Value
$263,525

Home Financials for this Owner

Home Financials are based on the most recent Mortgage that was taken out on this home.
Estimated Appreciation
$123,525
Avg. Annual Appreciation
6.30%
Original Mortgage
$137,462
Outstanding Balance
$106,087
Interest Rate
3.65%
Mortgage Type
FHA
Estimated Equity
$157,438

Purchase Details

Closed on
Apr 13, 2007
Sold by
Bought by

Home Financials for this Owner

Home Financials are based on the most recent Mortgage that was taken out on this home.
Original Mortgage
$116,176
Interest Rate
6.24%
Mortgage Type
FHA

Purchase Details

Closed on
Dec 27, 2006
Sold by
Bought by

Home Financials for this Owner

Home Financials are based on the most recent Mortgage that was taken out on this home.
Original Mortgage
$130,000
Interest Rate
6.5%
Mortgage Type
Adjustable Rate Mortgage/ARM
Source: Public Records

Purchase History

We collect this data history from publicly available records. To have your information removed, we recommend requesting removal directly through your county’s website.

Date Buyer Sale Price Title Company
$140,000 None Available
$118,000 None Available
$29,000 None Available
Source: Public Records

Mortgage History

We collect this data history from publicly available records. To have your information removed, we recommend requesting removal directly through your county’s website.

Date Status Borrower Loan Amount
Open $137,462
Previous Owner $8,088
Previous Owner $110,500
Previous Owner $116,176
Previous Owner $130,000
Previous Owner $10,905
Source: Public Records

Property History

We collect this data history from publicly available records. To have your information removed, we recommend requesting removal directly through your county’s website.

Date Event Price List to Sale Price per Sq Ft
03/25/2016 03/25/16 Sold $140,000 -6.6% $60 / Sq Ft
03/25/2016 03/25/16 Pending -- -- --
11/06/2015 11/06/15 For Sale $149,900 -- $64 / Sq Ft
Source: North Central Penn Board of REALTORS®

Tax History

We collect this data history from publicly available records. To have your information removed, we recommend requesting removal directly through your county’s website.

Year Tax Paid Tax Assessment Tax Assessment Total Assessment is a certain percentage of the fair market value that is determined by local assessors to be the total taxable value of land and additions on the property. Land Improvement
2026 $2,588 $159,250 $22,500 $136,750
2025 $2,542 $159,250 $22,500 $136,750
2024 $4,067 $159,250 $22,500 $136,750
2023 $2,822 $91,190 $15,000 $76,190
2022 $2,664 $91,190 $15,000 $76,190
2021 $2,664 $91,190 $15,000 $76,190
2020 $2,664 $91,190 $15,000 $76,190
2019 $2,608 $91,190 $15,000 $76,190
2018 $2,565 $91,190 $15,000 $76,190
2017 -- $91,190 $15,000 $76,190
2016 $1,684 $61,610 $22,000 $39,610
2015 -- $61,610 $22,000 $39,610
2014 -- $61,610 $22,000 $39,610
Source: Public Records

Agents Affiliated with this Home

  • Section Image
See All Agents

Map

Source: North Central Penn Board of REALTORS®

MLS Number: 127895

APN: 26-01.00-164

Your Personal Tour Guide

Ask me questions while you tour the home.