
Jared BeRossy
Compass Florida LLC
(561) 677-8925
115 Total Sales
3 in Kings Point
$190K - $380K Price Range


Estimated Value: $82,633
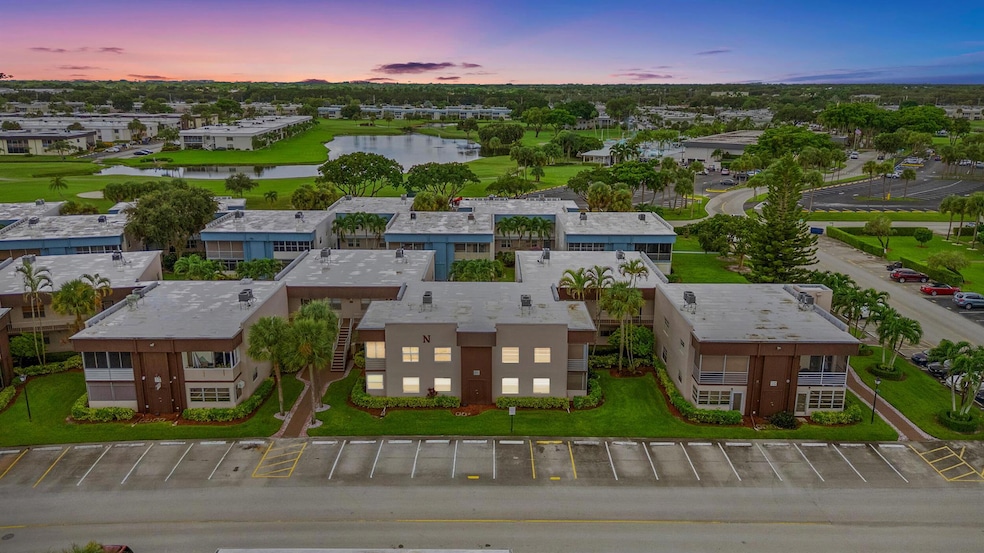
Say hello to your next chapter in Delray Beach! This 2BD/2BA CORNER condo makes life easy with an elevator to your door and major upgrades already done-hurricane IMPACT windows, updated electrical, a TANKLESS water heater, and a NEW AC (2022). Inside, you'll find updated bathrooms, a primary with closet shelving & a bright enclosed lanai off the bedroom with tucked-away laundry. Your assigned parking spot is right next to the elevator for added convenience. Step outside and you're just moments from the golf course, tennis courts & one of the community pools. Beyond that, Kings Point delivers the full resort-style lifestyle—multiple pools, pickleball, theater, billiards, clubs, library, and a private bus system to nearby shopping & dining. Live active, live social, live Delray!
Last Agent to Sell the Property
EXP Realty LLC License #3489161 Listed on: 09/26/2025
We collect this data history from publicly available records. To have your information removed, we recommend requesting removal directly through your county’s website.
Jared BeRossy
Compass Florida LLC
(561) 677-8925
115 Total Sales
3 in Kings Point
$190K - $380K Price Range
Loodmy Jacques
KW Reserve Palm Beach
(561) 770-9747
284 Total Sales
3 in Kings Point
$115K - $131K Price Range
Julie Ann Brown
Signature Paradise Realty Int'l
(561) 269-7447
52 Total Sales
5 in Kings Point
$97K - $175K Price Range
Melissa Carbonell
Real Broker LLC
(954) 228-8798
48 Total Sales
1 in Kings Point
$449,990 Price
Myrna Santiago-Mendoza
EXP Realty LLC
(561) 606-8015
29 Total Sales
2 in Kings Point
$135,000 Price Range
Mari Jo Sanzari
Epique Realty Inc.
(862) 319-8838
41 Total Sales
2 in Kings Point
$160,000 Price Range
We collect this data history from publicly available records. To have your information removed, we recommend requesting removal directly through your county’s website.
| Date | Buyer | Sale Price | Title Company |
|---|---|---|---|
| $80,000 | Fishermans Title | ||
| -- | Attorney |
We collect this data history from publicly available records. To have your information removed, we recommend requesting removal directly through your county’s website.
| Date | Event | Price | List to Sale | Price per Sq Ft |
|---|---|---|---|---|
| 11/10/2025 11/10/25 | Sold | $80,000 | -11.1% | $88 / Sq Ft |
| 09/25/2025 09/25/25 | For Sale | $90,000 | -- | $99 / Sq Ft |
We collect this data history from publicly available records. To have your information removed, we recommend requesting removal directly through your county’s website.
| Year | Tax Paid | Tax Assessment Tax Assessment Total Assessment is a certain percentage of the fair market value that is determined by local assessors to be the total taxable value of land and additions on the property. | Land | Improvement |
|---|---|---|---|---|
| 2025 | $1,785 | $93,506 | ||
| 2024 | $256 | $22,094 | ||
| 2023 | $248 | $21,450 | $0 | $0 |
| 2022 | $246 | $20,825 | $0 | $0 |
| 2021 | $231 | $20,218 | $0 | $0 |
| 2020 | $227 | $19,939 | $0 | $0 |
| 2019 | $230 | $19,491 | $0 | $0 |
| 2018 | $247 | $19,128 | $0 | $0 |
| 2017 | $233 | $18,735 | $0 | $0 |
| 2016 | $231 | $18,350 | $0 | $0 |
| 2015 | $228 | $18,222 | $0 | $0 |
| 2014 | $230 | $18,077 | $0 | $0 |
Seller's Agent in 2025
Kelly McCarthy
EXP Realty LLC
(888) 883-8509
2 in this area
121 Total Sales
Seller Co-Listing Agent in 2025
Anne Dolce
EXP Realty LLC
(954) 559-8078
1 in this area
11 Total Sales
E
Buyer's Agent in 2025
Efstathios Kakiousis
EXP Realty LLC
(856) 275-3518
4 in this area
32 Total Sales
Source: BeachesMLS (Greater Fort Lauderdale)
MLS Number: R11126403
APN: 00-42-46-22-13-014-6670
Disclaimer: Certain information contained herein is derived from information provided by parties other than Homes.com. All information provided is deemed reliable, but is not guaranteed to be accurate and should be independently verified.
All listings featuring the BMLS logo are provided by Beaches MLS, Inc. This information is not verified for authenticity or accuracy and is not guaranteed. Copyright 2026 Beaches Multiple Listing Service, Inc. Information is provided exclusively for consumers' personal, non-commercial use and may not be used for any purpose other than to identify prospective properties consumers may be interested in purchasing.
Ask me questions while you tour the home.