
Seller's Agent in 2025
Tracy Lowe
Real Estate One Harrison
(810) 955-4845
69 Total Sales

Estimated Value: $197,000
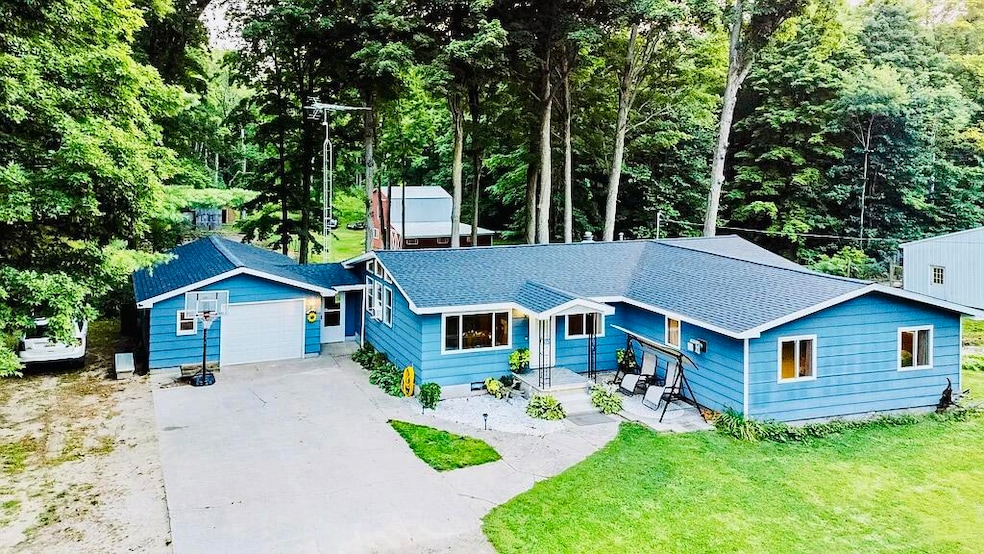
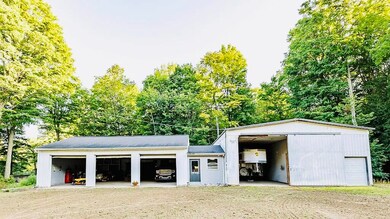
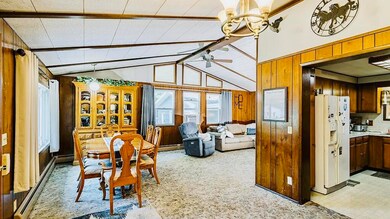
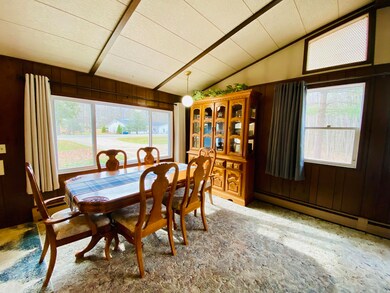
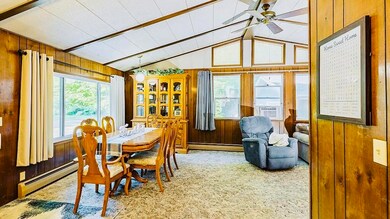
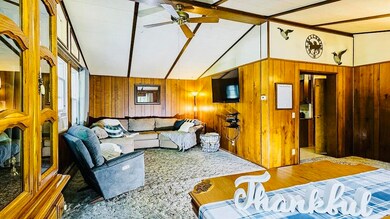
See for yourself how this Proud Seller has made this stunning equestrian/hobby farm/ranch nestled on 35 acres of scenic land move in ready just for you! Bring your work-at-home, play-at-home lifestyle to this beautiful rural location in Northern Michigan. Imagine dewy spring mornings and crisp fall trail rides through your own 35-acre equestrian or hobby farm, with an impressive 78'X37'X16'-2,664 sq ft 5-Bay Shop with ample storage or potential for further equestrian facilities includes office/facilities this is true paradise. This spectacular property includes a 1536 sq ft 3 poss. 4-bedroom 2 bath spacious ranch, interior features a huge master bedroom with jetted primary suite tub & fireplace with shower/bathroom. 1152 sq ft walkout partially finished basement,1.5 car attached garage with the 36'X36'X9'-1296 sq ft well-equipped horse barn is immaculate with 4 huge comfortable stables, feed storage and heated office/facilities, pasture/fenced riding areas, and several additional storage buildings providing ample space for equestrian/hobby farm pursuits. The impressive unattached 5-Bay Shop offers endless possibilities for storing vehicles/equipment, is a dream for any collector or is perfect to use as a shop/workspace/studio space. Franklin Twp., in Clare County is a no zoned township so use the commercial 5-Bay Shop to start a new business/storage and or split and sell/rent separate from the house/farm. This property has several usages and will adapt to your dream of business ownership and investment. Invest today for retirement income tomorrow! Starlink has been approved and active to allow you to meet your technology needs. Home is wired and ready for a backup generator (not included). Back acreage is incredibly varied in abundance, shady hardwoods, gentle hills and wildlife like deer and turkey abound. See it today-there is still time to enjoy this lovely retreat this year! Whether you're a seasoned rancher, a hobbyist, or looking for the perfect place to set up a shop of your own, this property offers the perfect blend of convenience, comfort, and natural beauty. Don't miss out on this rare opportunity to own your dream ranch!
Last Buyer's Agent
NON-MEMBER MLS
MLS NON-MEMBER
We collect this data history from publicly available records. To have your information removed, we recommend requesting removal directly through your county’s website.
| Date | Event | Price | List to Sale | Price per Sq Ft |
|---|---|---|---|---|
| 04/17/2025 04/17/25 | Sold | $332,500 | -2.2% | $168 / Sq Ft |
| 01/24/2025 01/24/25 | Price Changed | $340,000 | -2.6% | $172 / Sq Ft |
| 11/15/2024 11/15/24 | For Sale | $348,900 | -- | $176 / Sq Ft |
Seller's Agent in 2025
Tracy Lowe
Real Estate One Harrison
(810) 955-4845
69 Total Sales
NM
Buyer's Agent in 2025
NON-MEMBER MLS
MLS NON-MEMBER
22
Buyer's Agent in 2025
221 221
FNIS
Source: Water Wonderland Board of REALTORS®
MLS Number: 201832577
APN: 18-004-031-400-11
Disclaimer: Certain information contained herein is derived from information provided by parties other than Homes.com. All information provided is deemed reliable, but is not guaranteed to be accurate and should be independently verified.
The data relating to real estate on this web site comes in part from the Internet
Data Exchange Program of the Water Wonderland MLS (WWLX). Real estate
listings held by brokerage firms other than Ten-X are marked with the WWLX
logo and the detailed information about said listing includes the listing office.
All information deemed reliable but not guaranteed and should be independently verified. All properties are subject to prior sale, change or withdrawal. Neither the listing broker(s) nor Ten-X shall be responsible for any typographical errors, misinformation, misprints, and shall be held totally harmless. Water Wonderland MLS, Inc © All rights reserved.
WWLX information is provided exclusively for consumers' personal, non-commercial use and may not be used for any purpose other than to identify prospective properties consumers may be interested in purchasing.
Ask me questions while you tour the home.