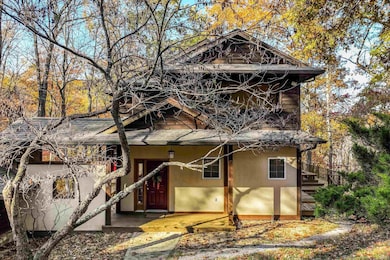
NOT LISTED FOR SALE

Estimated Value: $447,621

5 Beds
3.5 Baths
4,372 Sq Ft
$102/Sq Ft Est. Value

Sale Details

Date Sold: April 27, 2026

Last sale price $930,000 $213 Per Sq Ft

Current estimated payment $3,065 / mo

114 Days on Market

Highlights

  • 31.16 Acre Lot
  • Dining Room with Fireplace
  • Cathedral Ceiling
  • Near a National Forest
  • Partially Wooded Lot
  • Wood Flooring

About This Home

As of April 2026

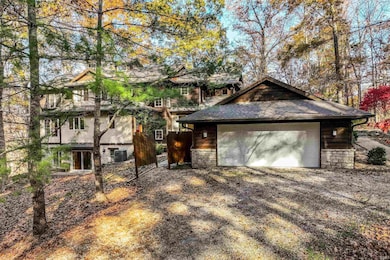
Now offered at an exceptional value — seller welcomes offers. Stunning architect-designed retreat on 31+ secluded acres just minutes from Indiana University, College Mall, and Lake Monroe. Tucked deep in the woods and accessed by a private road through a scenic meadow, this 5BR, 3.5BA residence overlooks a tranquil pond and meandering creek, offering extraordinary privacy and natural beauty. Adjacent to 80 acres of State Forest, yet only 4 miles to College Mall and 12 minutes to campus. Thoughtfully designed with passive solar orientation, 9’ ceilings, authentic Shoji doors, and a striking Japanese-inspired room. Hardwood floors, custom Ferree cabinetry, wood beams and ceilings, and expansive Pella windows create warmth and architectural integrity throughout. Walkout lower level includes a private guest/in-law suite with exterior access. Built with 2x6 construction, whole-house generator, water filtration system, high-efficiency Xtrordinair fireplace, Defiant woodstove, and underground utilities. Two parcels totaling 31+ acres with subdivision potential. A rare chance to secure a private estate of this scale and craftsmanship — immediate possession available.

Last Agent to Sell the Property

Clara Perry

FC Tucker/Bloomington REALTORS Brokerage Email: cperry@homefinder.org Listed on: 11/18/2025

FC Tucker/Bloomington REALTORS

Last Buyer's Agent

Jeffrey Franklin

FC Tucker/Bloomington REALTORS

FC Tucker/Bloomington REALTORS

Home Details

Home Type

  • Single Family

Est. Annual Taxes

  • $8,166

Year Built

  • Built in 1994

Lot Details

  • 31.16 Acre Lot
  • Rural Setting
  • Lot Has A Rolling Slope
  • Partially Wooded Lot

Parking

  • 2 Car Detached Garage
  • Garage Door Opener
  • Gravel Driveway

Home Design

  • Shingle Roof
  • Asphalt Roof
  • Stucco Exterior
  • Cedar
  • Limestone

Interior Spaces

  • 2-Story Property
  • Woodwork
  • Beamed Ceilings
  • Cathedral Ceiling
  • Wood Burning Fireplace
  • Pocket Doors
  • Entrance Foyer
  • Living Room with Fireplace
  • Dining Room with Fireplace
  • 2 Fireplaces
  • Formal Dining Room
  • Screened Porch

Kitchen

  • Kitchenette
  • Walk-In Pantry
  • Electric Oven or Range
  • Kitchen Island
  • Disposal

Flooring

  • Wood
  • Carpet
  • Ceramic Tile

Bedrooms and Bathrooms

  • 5 Bedrooms
  • Cedar Closet
  • Walk-In Closet
  • Double Vanity
  • Whirlpool Bathtub
  • Bathtub With Separate Shower Stall

Laundry

  • Laundry on main level
  • Laundry Chute
  • Electric Dryer Hookup

Partially Finished Basement

  • Block Basement Construction
  • 1 Bathroom in Basement
  • 1 Bedroom in Basement

Home Security

  • Home Security System
  • Fire and Smoke Detector

Outdoor Features

  • Covered Deck

Schools

  • Rogers/Binford Elementary School
  • Tri-North Middle School
  • Bloomington North High School

Utilities

  • Forced Air Heating and Cooling System
  • Heating System Powered By Leased Propane
  • Whole House Permanent Generator
  • Septic System
  • Multiple Phone Lines

Community Details

  • Near a National Forest
  • Community Fire Pit

Listing and Financial Details

  • Assessor Parcel Number 53-07-08-401-002.000-014

Home Details

Home Type

Single Family

Est. Annual Taxes

$8,166

Year Built

Built in 1994

Lot Details

31.16 Acres

Parking

2

Listing Details

  • Class: RESIDENTIAL
  • Property Sub Type: Site-Built Home
  • Year Built: 1994
  • Style: Two Story
  • Bedrooms: 5
  • Total Bathrooms: 4
  • Total Full Bathrooms: 3
  • Total Number of Half Bathrooms: 1
  • Legal Description: 010-08715-01 PT W1/2 SE 8-8-1E 20.02A PLAT 52, 010-08710-03 PT N1/2 17-8-1E 11.14A PLAT 5
  • Parcel Number ID: 53-07-08-401-002.000-014
  • Platted: Yes
  • Amenities: Adj to State/Natnl Forest, Alarm System-Security, Ceiling-9+, Ceiling-Cathedral, Ceilings-Beamed, Closet(s) Cedar, Closet(s) Walk-in, Deck Covered, Deck Open, Detector-Smoke, Disposal, Dryer Hook Up Electric, Firepit, Foyer Entry, Garage Door Opener, Jet Tub, Generator-Whole House, Kitchen Island, Laundry-Chute, Multiple Phone Lines, Natural Woodwork, Pantry-Walk In, Pocket Doors, Porch Covered, Porch Screened, Range/Oven Hook Up Elec, Twin Sink Vanity, Wiring-Security System, Kitchenette, Stand Up Shower, Tub and Separate Shower, Formal Dining Room, Main Floor Laundry
  • Location: Rural
  • Number Below Grade Bedrooms: 1
  • Parcel Id2: 53-07-17-100-019.000-014
  • Road Access: County
  • Road Surface: Gravel
  • County Zoning: Unknown
  • Special Features: None
  • Stories: 2

Interior Features

  • Total Sq Ft: 5071
  • Total Finished Sq Ft: 4372
  • Above Grade Finished Sq Ft: 3572
  • Below Grade Finished Sq Ft: 800
  • Below Grade Sq Ft: 699
  • Basement: Yes
  • Basement Foundation: Partial Basement
  • Basement Material: Block
  • Number Of Fireplaces: 2
  • Fireplace: Dining Rm, Living/Great Rm, Wood Burning, Wood Burning Stove
  • Fireplace: Yes
  • Flooring: Hardwood Floors, Carpet, Ceramic Tile
  • Living Great Room: Dimensions: 25x19, On Level: Main
  • Kitchen: Dimensions: 19x15, On Level: Main
  • Dining Room: Dimensions: 16x16, On Level: Main
  • Family Room: Dimensions: 19x13, On Level: Main
  • Den: Dimensions: 9x9, On Level: Upper
  • Extra Room: Second Kitchen, Dimensions: 8x11, On Level: Lower
  • Bedroom 1: Dimensions: 16x14, On Level: Upper
  • Bedroom 2: Dimensions: 14x13, On Level: Upper
  • Bedroom 3: Dimensions: 13x10, On Level: Upper
  • Bedroom 4: Dimensions: 15x12, On Level: Upper
  • Bedroom 5: Dimensions: 15x16, On Level: Lower
  • Other Room1: Lower Level Living Room, Dimensions: 18x14, On Level: Lower
  • Other Room 2: Passive Solar Entry/Foyer, Dimensions: 17x8, On Level: Main
  • Other Room 3: Primary BR Dressing Area, Dimensions: 17x6, On Level: Upper
  • Main Level Sq Ft: 1984
  • Number Below Grade Bathrooms: 1
  • Number of Below Grade Full Bathrooms: 1
  • Number of Main Level Half Bathrooms: 1
  • Total Below Grade Sq Ft: 1499

Exterior Features

  • Exterior: Cedar, Stucco, Limestone
  • Roof Material: Asphalt, Dimensional Shingles
  • Outbuilding1: None

Garage/Parking

  • Driveway: Gravel
  • Garage Type: Detached
  • Garage Number Of Cars: 2
  • Garage Size: Dimensions: 25x25
  • Garage: Yes

Utilities

  • Cooling: Central Air
  • Heating Fuel: Electric, Forced Air, Propane Tank Rented
  • Sewer: Septic
  • Water Utilities: Public
  • Electric Company: Duke Energy Indiana
  • Gas Company: County Gas
  • Water Company: Eastern Monroe Water Corp
  • Laundry: Dimensions: Mainx9, On Level: 10

Schools

  • Elementary School: Rogers/Binford

Lot Info

  • Lot Description: Partially Wooded, Rolling
  • Lot Dimensions: 31.16 Ac +/-
  • Estimated Lot Sq Ft: 1357330
  • Estimated Lot Size Acres: 31.16

Tax Info

  • Annual Taxes: 8165.88
  • Exemptions: Homestead

MLS Schools

  • High School: Bloomington North
  • Middle School: Tri-North
  • School District: Monroe County Community School Corp.

Ownership History

We collect this data history from publicly available records. To have your information removed, we recommend requesting removal directly through your county’s website.

Date Name Owned For Owner Type

Purchase Details

Listed on
Nov 18, 2025
Closed on
Apr 27, 2026
Sold by
Bought by
Seller's Agent
Clara Perry
FC Tucker/Bloomington REALTORS
Buyer's Agent
Jeffrey Franklin
FC Tucker/Bloomington REALTORS
List Price
$1,350,000
Sold Price
$930,000
Premium/Discount to List
-$420,000
-31.11%
Views
382
Current Estimated Value
$447,621

Home Financials for this Owner

Home Financials are based on the most recent Mortgage that was taken out on this home.
Estimated Appreciation
-$482,379
Avg. Annual Appreciation
-94.63%
Source: Public Records
Create a Home Valuation Report for This Property
The Home Valuation Report is an in-depth analysis detailing your home's value as well as a comparison with similar homes in the area

Purchase History

We collect this data history from publicly available records. To have your information removed, we recommend requesting removal directly through your county’s website.

Date Buyer Sale Price Title Company
$930,000 John Bethel Title Company
Source: Public Records

Mortgage History

We collect this data history from publicly available records. To have your information removed, we recommend requesting removal directly through your county’s website.

Date Status Borrower Loan Amount
Previous Owner $383,500
Previous Owner $28,000
Source: Public Records

Property History

We collect this data history from publicly available records. To have your information removed, we recommend requesting removal directly through your county’s website.

Date Event Price List to Sale Price per Sq Ft
04/27/2026 04/27/26 Sold $930,000 -15.1% $213 / Sq Ft
02/12/2026 02/12/26 Price Changed $1,095,000 -4.8% $250 / Sq Ft
01/05/2026 01/05/26 Price Changed $1,149,900 -11.5% $263 / Sq Ft
12/01/2025 12/01/25 Price Changed $1,299,900 -3.7% $297 / Sq Ft
11/18/2025 11/18/25 For Sale $1,350,000 -- $309 / Sq Ft
Source: Indiana Regional MLS

Tax History

We collect this data history from publicly available records. To have your information removed, we recommend requesting removal directly through your county’s website.

Year Tax Paid Tax Assessment Tax Assessment Total Assessment is a certain percentage of the fair market value that is determined by local assessors to be the total taxable value of land and additions on the property. Land Improvement
2025 $7,283 $949,400 $167,800 $781,600
2024 $7,626 $939,200 $167,800 $771,400
2023 $3,140 $780,300 $116,100 $664,200
2022 $5,518 $694,000 $92,100 $601,900
2021 $4,231 $523,000 $87,100 $435,900
2020 $4,101 $513,900 $87,100 $426,800
2019 $3,964 $491,700 $79,100 $412,600
2018 $3,962 $487,800 $79,100 $408,700
2017 $2,744 $341,700 $79,100 $262,600
2016 $2,348 $319,500 $61,900 $257,600
2014 $2,340 $311,400 $53,000 $258,400
Source: Public Records

Agents Affiliated with this Home

  • Section Image
  • Section Image
See All Agents

Map

Source: Indiana Regional MLS

MLS Number: 202546525

Indiana Regional MLS

APN: 53-07-17-100-019.000-014

Your Personal Tour Guide

Ask me questions while you tour the home.