
Auri Eves
Lindsey & Assoc Inc Branch
(479) 339-5386
20 Total Sales
3 in Cave Springs
$305K - $570K Price Range
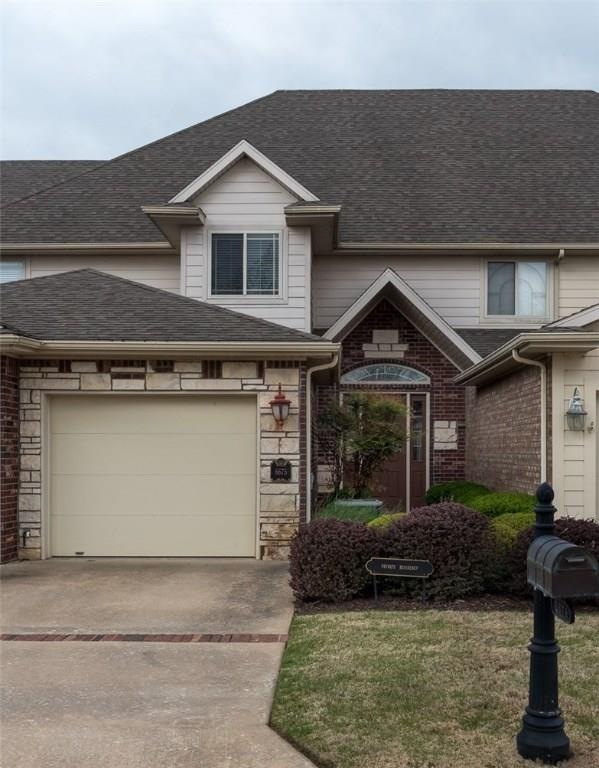
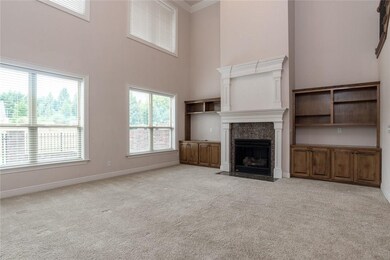
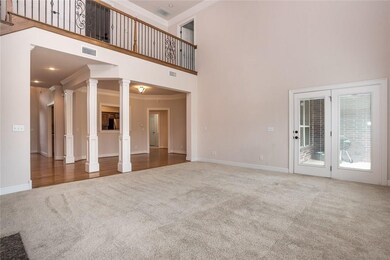
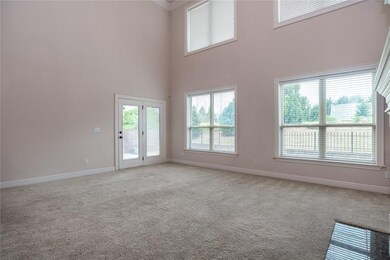

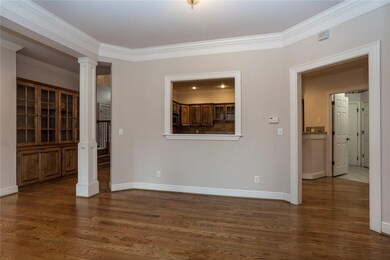
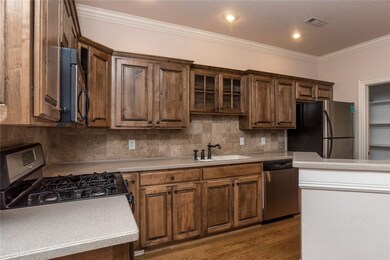
Townhouse living in gated community with easy access to a host of NWA's best ! All the convenience and yet all exterior maintenance is taken care of. Offers 3 bedrooms, 3 baths, high cathedral ceilings & lots of natural light from a wall of windows. Wood floors, built-ins, wet bar & a putting green out front.
Last Agent to Sell the Property
Trixie Arnold
Coldwell Banker Harris McHaney & Faucette-Bentonvi License #SA00055893 Listed on: 04/12/2017
We collect this data history from publicly available records. To have your information removed, we recommend requesting removal directly through your county’s website.
Auri Eves
Lindsey & Assoc Inc Branch
(479) 339-5386
20 Total Sales
3 in Cave Springs
$305K - $570K Price Range
Kellie Naylor
Viridian Real Estate
(531) 229-1880
95 Total Sales
3 in Cave Springs
$285K - $650K Price Range
Grant Ginder
Keller Williams Market Pro Realty
(479) 777-2868
48 Total Sales
4 in Cave Springs
$330K - $626K Price Range
Stephanie Funk
Real Broker NWA
(501) 710-4049
93 Total Sales
8 in Cave Springs
$401K - $761K Price Range
Kelley Cullen
Collier & Associates- Rogers Branch
(479) 396-3703
90 Total Sales
19 in Cave Springs
$284K - $2.9M Price Range
12 Stones NWA
Coldwell Banker Harris McHaney & Faucette-Rogers
(479) 396-3261
77 Total Sales
2 in Cave Springs
$750K - $770K Price Range
We collect this data history from publicly available records. To have your information removed, we recommend requesting removal directly through your county’s website.
| Date | Buyer | Sale Price | Title Company |
|---|---|---|---|
| $399,000 | City Title & Closing | ||
| Russell Dallas Brent | $173,000 | City Title & Closing | |
| Russell Brent A | $235,620 | Waco Title Company | |
| Schwarze Barbara Maria | $220,000 | Mercury Title Llc | |
| Johnson Tr | -- | -- | |
| Jbc (8P) | $220,000 | -- |
We collect this data history from publicly available records. To have your information removed, we recommend requesting removal directly through your county’s website.
| Date | Status | Borrower | Loan Amount |
|---|---|---|---|
| Open | $98,000 | ||
| Open | Sager Anthony P | $200,000 | |
| Closed | Sager Anthony P | $200,000 | |
| Open | Sager Anthony | $379,000 | |
| Previous Owner | Russell Dallas Brent | $164,350 | |
| Previous Owner | Russell Dallas Brent | $164,350 | |
| Previous Owner | Russell Brent A | $188,496 |
We collect this data history from publicly available records. To have your information removed, we recommend requesting removal directly through your county’s website.
| Date | Event | Price | List to Sale | Price per Sq Ft |
|---|---|---|---|---|
| 10/03/2017 10/03/17 | Sold | $235,620 | -5.7% | $107 / Sq Ft |
| 09/03/2017 09/03/17 | Pending | -- | -- | -- |
| 04/12/2017 04/12/17 | For Sale | $249,900 | -- | $113 / Sq Ft |
We collect this data history from publicly available records. To have your information removed, we recommend requesting removal directly through your county’s website.
| Year | Tax Paid | Tax Assessment Tax Assessment Total Assessment is a certain percentage of the fair market value that is determined by local assessors to be the total taxable value of land and additions on the property. | Land | Improvement |
|---|---|---|---|---|
| 2026 | $3,818 | $73,245 | $12,000 | $61,245 |
| 2025 | $3,629 | $73,245 | $12,000 | $61,245 |
| 2024 | $3,562 | $73,245 | $12,000 | $61,245 |
| 2023 | $3,392 | $55,510 | $11,400 | $44,110 |
| 2022 | $3,392 | $55,510 | $11,400 | $44,110 |
| 2021 | $2,922 | $55,510 | $11,400 | $44,110 |
| 2020 | $2,680 | $43,580 | $7,000 | $36,580 |
| 2019 | $2,680 | $43,580 | $7,000 | $36,580 |
| 2018 | $2,680 | $43,580 | $7,000 | $36,580 |
| 2017 | $2,328 | $43,580 | $7,000 | $36,580 |
| 2016 | $2,328 | $43,580 | $7,000 | $36,580 |
| 2015 | $2,151 | $35,210 | $7,000 | $28,210 |
| 2014 | $2,151 | $35,210 | $7,000 | $28,210 |
TA
Seller's Agent in 2017
Trixie Arnold
Coldwell Banker Harris McHaney & Faucette-Bentonvi
Buyer's Agent in 2017
Kristen Hayford
Bird Dog Real Estate
(479) 787-3588
16 Total Sales
Source: ArkansasOne MLS
MLS Number: 1043311
Disclaimer: Certain information contained herein is derived from information provided by parties other than Homes.com. All information provided is deemed reliable, but is not guaranteed to be accurate and should be independently verified.
IDX information is provided exclusively for personal, non-commercial use, and may not be used for any purpose other than to identify prospective properties consumers may be interested in purchasing. Information is deemed reliable but not guaranteed.
Ask me questions while you tour the home.