
Michael Finney
Berkshire Hathaway HomeServices Indiana Realty
(930) 666-2443
40 Total Sales
2 in Newburgh
$269K - $546K Price Range

Estimated Value: $240,472
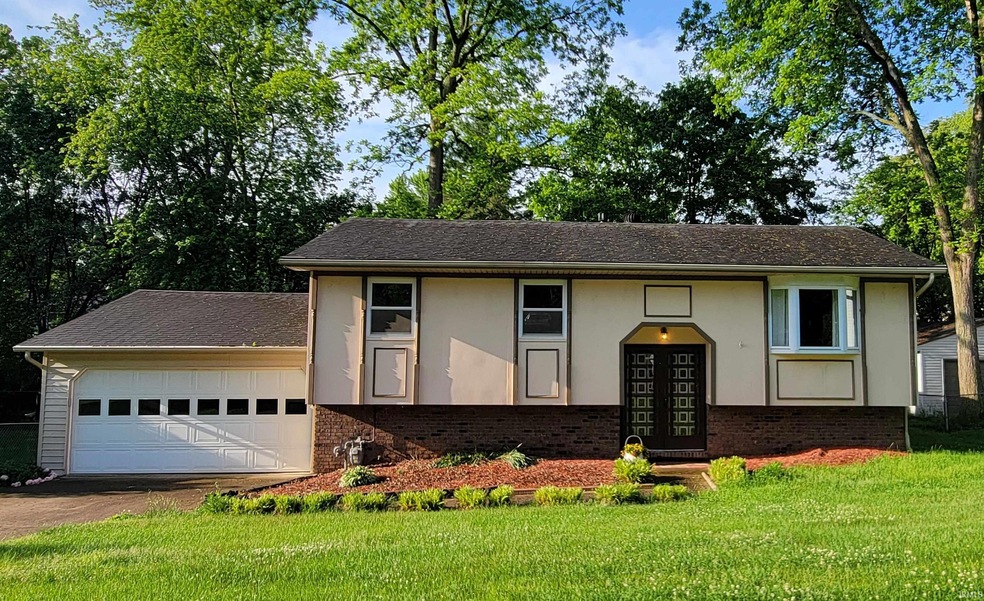
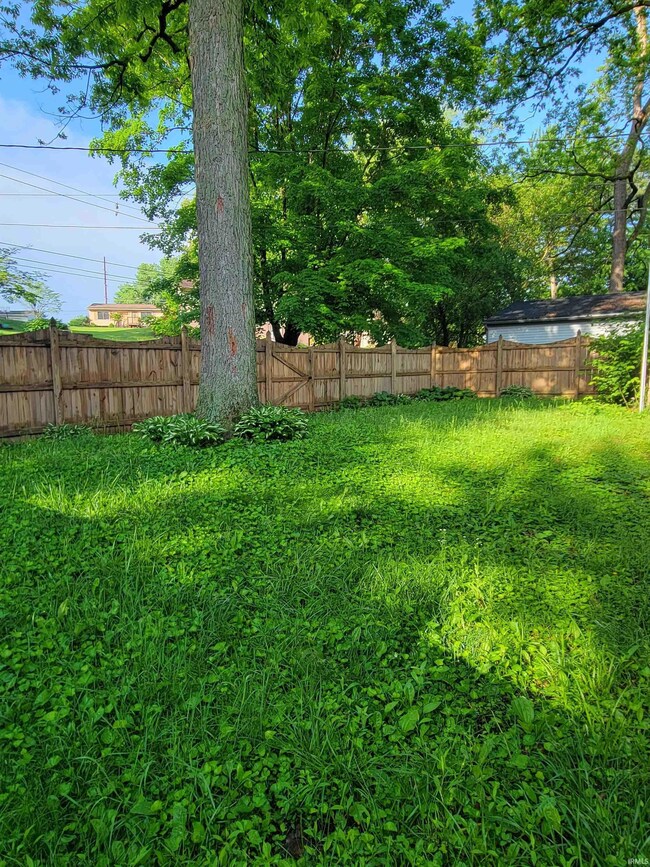
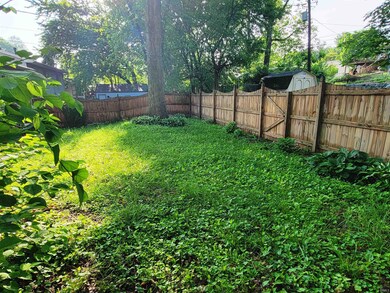
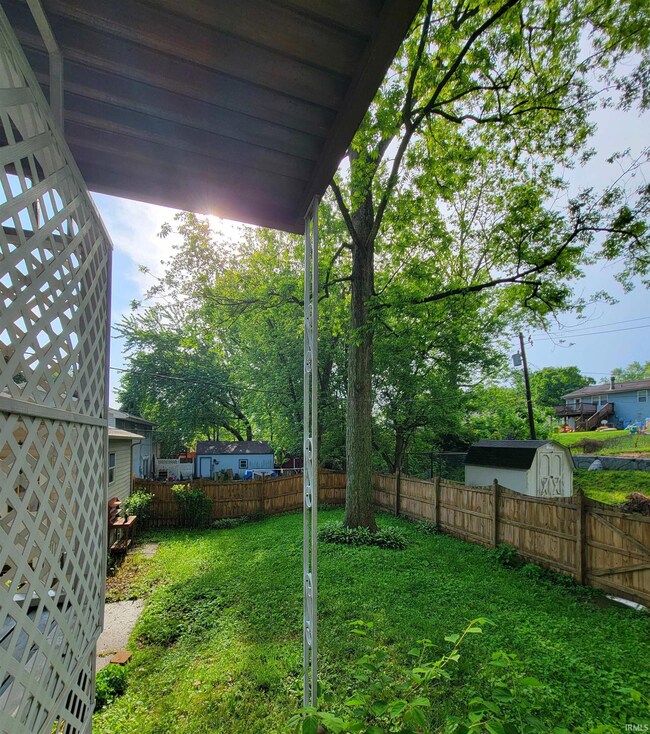
This is a lovely 3 bedroom, 2 full bathroom house with lots of great updates. It features a large eat-in kitchen with great counter tops, new light fixture with dimmer & a built-in breakfast bar and corner cabinet. The new microwave purchased in January 2024. The kitchen has extra cabinet & counter space. There is a large covered deck off the kitchen and also a pass through window to connect the dining room. The house has brand new laminate flooring and carpeting. The house has been freshly painted. The lower level has brand new carpet and new sliding glass doors that open into the large private backyard. The living room has a fireplace that is plumbed for a gas log set. New Dishwasher and garbage disposal. New Radon system. Termite treatment is up to date. A new HVAC system includes a built-in humidifier and was installed in January 2023. The backyard is fenced in for privacy. There is also a yard barn for storage behind the fence. The house is 7 minutes from all downtown Newburgh attractions and other shopping and restaurant areas.
Last Agent to Sell the Property
MARKET REALTY, LLC Brokerage Phone: 812-425-1906 Listed on: 05/08/2024
We collect this data history from publicly available records. To have your information removed, we recommend requesting removal directly through your county’s website.
Michael Finney
Berkshire Hathaway HomeServices Indiana Realty
(930) 666-2443
40 Total Sales
2 in Newburgh
$269K - $546K Price Range
Lauren Lagenour
Catanese Real Estate
(812) 575-4212
151 Total Sales
6 in Newburgh
$187K - $375K Price Range
Lori Seibert
Key Associates Signature Realty
(930) 444-8260
42 Total Sales
1 in Newburgh
$122,750 Price
Jodi Fehrenbacher
F.C. TUCKER EMGE
(812) 250-4300
120 Total Sales
12 in Newburgh
$57K - $974K Price Range
Julie Abell
ERA FIRST ADVANTAGE REALTY, INC
(812) 250-2146
76 Total Sales
8 in Newburgh
$160K - $700K Price Range
James Chappell
Mission Real Estate Group Inc.
(812) 635-6051
99 Total Sales
2 in Newburgh
$220K - $250K Price Range
We collect this data history from publicly available records. To have your information removed, we recommend requesting removal directly through your county’s website.
| Date | Buyer | Sale Price | Title Company |
|---|---|---|---|
| $222,000 | None Listed On Document | ||
| Krogman Eric S | -- | None Available | |
| Krogman Edward H | -- | None Available |
We collect this data history from publicly available records. To have your information removed, we recommend requesting removal directly through your county’s website.
| Date | Status | Borrower | Loan Amount |
|---|---|---|---|
| Open | $217,979 |
We collect this data history from publicly available records. To have your information removed, we recommend requesting removal directly through your county’s website.
| Date | Event | Price | List to Sale | Price per Sq Ft |
|---|---|---|---|---|
| 08/19/2024 08/19/24 | Sold | $220,000 | -0.9% | $121 / Sq Ft |
| 07/24/2024 07/24/24 | Pending | -- | -- | -- |
| 07/17/2024 07/17/24 | Price Changed | $222,000 | -1.1% | $122 / Sq Ft |
| 07/01/2024 07/01/24 | For Sale | $224,500 | 0.0% | $123 / Sq Ft |
| 06/04/2024 06/04/24 | Pending | -- | -- | -- |
| 05/30/2024 05/30/24 | Price Changed | $224,500 | -1.5% | $123 / Sq Ft |
| 05/24/2024 05/24/24 | Price Changed | $228,000 | -0.7% | $125 / Sq Ft |
| 05/13/2024 05/13/24 | Price Changed | $229,500 | -4.0% | $126 / Sq Ft |
| 05/08/2024 05/08/24 | For Sale | $239,000 | -- | $131 / Sq Ft |
We collect this data history from publicly available records. To have your information removed, we recommend requesting removal directly through your county’s website.
| Year | Tax Paid | Tax Assessment Tax Assessment Total Assessment is a certain percentage of the fair market value that is determined by local assessors to be the total taxable value of land and additions on the property. | Land | Improvement |
|---|---|---|---|---|
| 2025 | $1,169 | $195,600 | $21,000 | $174,600 |
| 2024 | $1,189 | $177,700 | $21,000 | $156,700 |
| 2023 | $1,121 | $173,100 | $21,000 | $152,100 |
| 2022 | $1,032 | $153,100 | $19,900 | $133,200 |
| 2021 | $799 | $122,500 | $15,900 | $106,600 |
| 2020 | $780 | $113,400 | $14,700 | $98,700 |
| 2019 | $782 | $108,600 | $14,700 | $93,900 |
| 2018 | $633 | $100,600 | $14,700 | $85,900 |
| 2017 | $598 | $97,500 | $14,700 | $82,800 |
| 2016 | $575 | $95,500 | $14,700 | $80,800 |
| 2014 | $545 | $99,600 | $15,300 | $84,300 |
| 2013 | $569 | $103,300 | $15,300 | $88,000 |
MP
Seller's Agent in 2024
Michelle Peterlin
MARKET REALTY, LLC
(812) 760-6352
18 Total Sales
Buyer's Agent in 2024
Rachel Deyoung
F.C. TUCKER EMGE
75 Total Sales
Source: Indiana Regional MLS
MLS Number: 202416134
APN: 87-12-25-304-028.000-019
Disclaimer: Certain information contained herein is derived from information provided by parties other than Homes.com. All information provided is deemed reliable, but is not guaranteed to be accurate and should be independently verified.
Based on information submitted to the MLS GRID. All data is obtained from various sources and may not have been verified by broker or MLS GRID. Supplied Open House Information is subject to change without notice. All information should be independently reviewed and verified for accuracy. Properties may or may not be listed by the office/agent presenting the information. Some IDX listings have been excluded from this website. IDX information is provided exclusively for personal, non-commercial use, and may not be used for any purpose other than to identify prospective properties consumers may be interested in purchasing. Information is deemed reliable but not guaranteed.
Based on information submitted to the MLS GRID
Ask me questions while you tour the home.