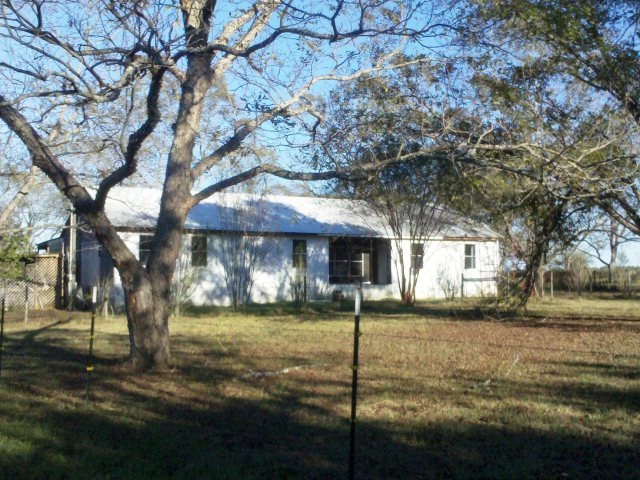
NOT LISTED FOR SALE

668 Akridge Rd Ochlocknee, GA 31773

Estimated Value: $142,000 - $210,942

3 Beds
2 Baths
-- Sq Ft
14 Acre Lot

Sale Details

Date Sold: February 14, 2013

Last sale price $60,700

Est. 175% increase in value since last sale

Current estimated payment $1,217 / mo

272 Days on Market

Highlights

  • Horses Allowed On Property
  • Waterfront
  • Wooded Lot
  • Built in 1973 | Newly Remodeled
  • Secluded Lot
  • No HOA

About This Home

As of February 2013

Unfinished home with approx. 14 acres. This property has been fenced and crossed fenced for livestock and includes mature pecan trees and has pond frontage. This is a perfect opportunity to put your handyman skills to work. Call for details.

Last Agent to Sell the Property

Kay Davis

Rose City Realty, Inc. Brokerage Phone: 2292259225 License #173188 Listed on: 04/26/2012

Last Buyer's Agent

Teri P. Gainey

KeySouth Real Estate Group, Inc License #252453

Create a Home Valuation Report for This Property
The Home Valuation Report is an in-depth analysis detailing your home's value as well as a comparison with similar homes in the area

Home Details

Home Type

  • Single Family

Est. Annual Taxes

  • $1,064

Year Built

  • Built in 1973 | Newly Remodeled

Lot Details

  • 14 Acre Lot
  • Waterfront
  • Fenced
  • Secluded Lot
  • Wooded Lot
  • Garden
  • Grass Covered Lot

Home Design

  • Frame Construction

Interior Spaces

  • 1-Story Property
  • Crawl Space

Bedrooms and Bathrooms

  • 3 Bedrooms
  • 2 Full Bathrooms

Parking

  • Dirt Driveway
  • Open Parking

Additional Features

  • Outbuilding
  • Horses Allowed On Property
  • Septic Tank

Community Details

  • No Home Owners Association

Home Details

Home Type

Single Family

Est. Annual Taxes

$1,064

Year Built

Built in 1973 | Newly Remodeled

Lot Details

14 Acres

Listing Details

  • Property Sub Type: Single Family Residence
  • Prop. Type: Residential
  • Horses: Yes
  • Lot Size Acres: 14
  • Subdivision Name: No Recorded Subdivision
  • Directions: From Ochlocknee, go West on Hwy 188, right on Akridge Rd. for appx. 2 miles, look for sign on right.
  • Architectural Style: Other-See Remarks
  • Unit Levels: One
  • New Construction: Yes
  • Building Stories: 1
  • Year Built: 1973
  • Attribution Contact: 2292259225
  • Special Features: NewHome
  • Stories: 1

Interior Features

  • Full Bathrooms: 2
  • Total Bedrooms: 3
  • Flooring: Other
  • Interior Amenities: Other Walls, Other
  • RoomBedroomFeatures: Other-See Remarks

Exterior Features

  • Fencing: Fenced
  • Lot Features: Countryside, Secluded, Woodland, Space for Expansion, Wooded, Grass
  • Pool Private: No
  • Waterfront Features: Water Front/Pond
  • Waterfront: Yes
  • Construction Type: Frame
  • Exterior Features: Garden
  • Foundation Details: Crawl Space
  • Other Structures: Outbuilding
  • Property Condition: Under Construction

Garage/Parking

  • Open Parking: Yes
  • Parking Features: Dirt Drive

Utilities

  • Electric: Grady EMC
  • Sewer: Septic Tank
  • Water Source: Private Well

Condo/Co-op/Association

  • Association: No

Lot Info

  • Lot Size Sq Ft: 609840
  • ResoLotSizeUnits: Acres

Tax Info

  • Tax Annual Amount: 1064.02
  • Tax Year: 2011

Ownership History

We collect this data history from publicly available records. To have your information removed, we recommend requesting removal directly through your county’s website.

Date Name Owned For Owner Type

Purchase Details

Listed on
Apr 26, 2012
Closed on
Mar 4, 2013
Sold by
Bought by
Seller's Agent
Kay Davis
Rose City Realty, Inc.
Buyer's Agent
Teri P. Gainey
KeySouth Real Estate Group, Inc
List Price
$108,000
Sold Price
$60,700
Premium/Discount to List
-$47,300
-43.8%
Current Estimated Value
$166,647

Home Financials for this Owner

Home Financials are based on the most recent Mortgage that was taken out on this home.
Estimated Appreciation
$105,947
Avg. Annual Appreciation
7.74%
Original Mortgage
$67,250
Outstanding Balance
$45,554
Interest Rate
3.43%
Mortgage Type
New Conventional
Estimated Equity
$121,093

Purchase Details

Closed on
Jul 30, 2004
Sold by
Bought by

Purchase Details

Closed on
Mar 21, 1997
Sold by
Bought by
Source: Public Records

Purchase History

We collect this data history from publicly available records. To have your information removed, we recommend requesting removal directly through your county’s website.

Date Buyer Sale Price Title Company
$60,700 --
-- --
$46,000 --
Source: Public Records

Mortgage History

We collect this data history from publicly available records. To have your information removed, we recommend requesting removal directly through your county’s website.

Date Status Borrower Loan Amount
Open $67,250
Source: Public Records

Property History

We collect this data history from publicly available records. To have your information removed, we recommend requesting removal directly through your county’s website.

Date Event Price List to Sale Price per Sq Ft
02/14/2013 02/14/13 Sold $60,700 -43.8% --
01/25/2013 01/25/13 Pending -- -- --
04/27/2012 04/27/12 For Sale $108,000 -- --
Source: Thomasville Area Board of REALTORS®

Tax History

We collect this data history from publicly available records. To have your information removed, we recommend requesting removal directly through your county’s website.

Year Tax Paid Tax Assessment Tax Assessment Total Assessment is a certain percentage of the fair market value that is determined by local assessors to be the total taxable value of land and additions on the property. Land Improvement
2026 $3,637 $177,787 $78,752 $99,035
2025 $773 $183,382 $83,674 $99,708
2024 $773 $68,041
2023 $764 $66,060 $0 $0
2022 $715 $64,136 $0 $0
2021 $721 $62,268 $0 $0
2020 $719 $61,409 $0 $0
2019 $720 $60,029 $0 $0
2018 $718 $58,910 $0 $0
2017 $718 $57,699 $0 $0
2016 $720 $56,513 $0 $0
2015 $728 $56,121 $0 $0
2014 $731 $55,676 $0 $0
Source: Public Records

Agents Affiliated with this Home

  • Section Image
  • Section Image
See All Agents

Map

Source: Thomasville Area Board of REALTORS®

MLS Number: 903986

APN: 00790046001

Your Personal Tour Guide

Ask me questions while you tour the home.