
Michelle Herrst
RE/MAX Platinum
(586) 600-7277
208 Total Sales
1 in Oxford Township
$620,000 Price
Estimated Value: $450,006
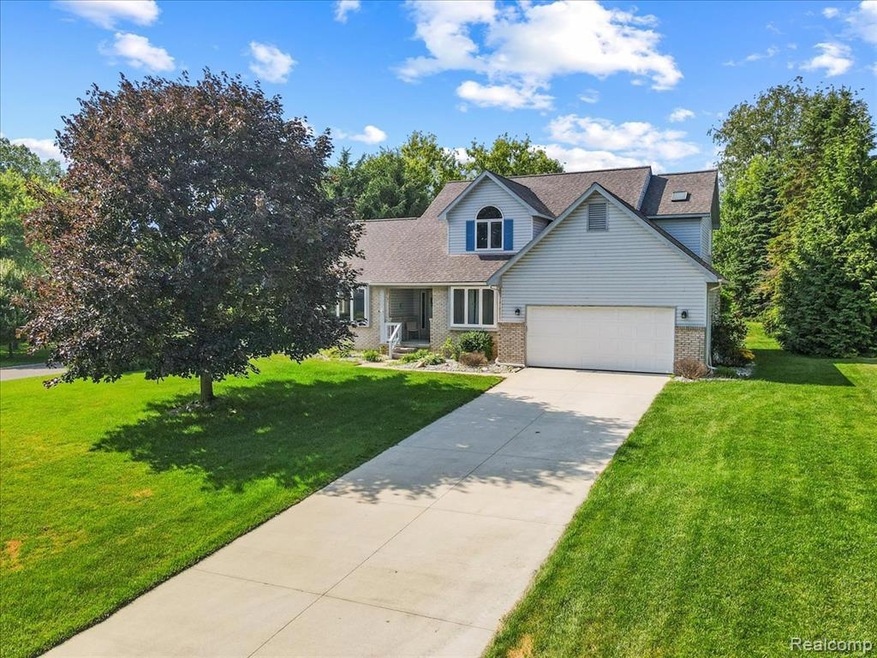
Fantastic opportunity in Glenmoor on the Lake subdivision. Perfectly located near the Polly Ann Trail, park, library, and elementary school, it's just a short walk to charming downtown Oxford with its restaurants, boutique shopping and a favorite local ice cream shop. Inside, the spacious main level features a first floor primary suite that includes a nice sized walk in closet, soaker tub and large double vanity. A bright, open-concept great room filled with natural light—is ideal for relaxing or entertaining. First floor also features formal living or dining room and half bath. Upstairs offers two large bedrooms and a loft/bonus area, perfect for in home office or kids rec area. The homes sits on a large lot with plenty of room for entertaining on back deck. Pride of ownership, the original owners of the home - updates include furnace, A/C, HWH 2021, windows approx 10 yrs old, deck is newer in the last few years. Don't miss the incredible opportunity.
Highest and best due by Thursday 07/03/25 at 1pm
Last Agent to Sell the Property
Max Broock Realtors Oxford License #6501344425 Listed on: 06/29/2025
We collect this data history from publicly available records. To have your information removed, we recommend requesting removal directly through your county’s website.
Michelle Herrst
RE/MAX Platinum
(586) 600-7277
208 Total Sales
1 in Oxford Township
$620,000 Price
Katie Wright
Keller Williams Premier
(947) 223-1523
448 Total Sales
1 in Oxford Township
$1,162,000 Price
Brian Krause
Real Estate One-Clinton Twp
(586) 930-6282
94 Total Sales
2 in Oxford Township
$330K - $350K Price Range
Alan Peasley
National Realty Centers, Inc
(947) 600-5158
101 Total Sales
2 in Oxford Township
$165K - $246K Price Range
David Gittens
Brookstone, Realtors LLC
(947) 221-4159
109 Total Sales
2 in Oxford Township
$220K - $401K Price Range
Mary Gladchun
RE/MAX Classic
(734) 802-1340
127 Total Sales
1 in Oxford Township
$555,555 Price
We collect this data history from publicly available records. To have your information removed, we recommend requesting removal directly through your county’s website.
| Date | Event | Price | List to Sale | Price per Sq Ft |
|---|---|---|---|---|
| 07/31/2025 07/31/25 | Sold | $425,000 | +1.2% | $209 / Sq Ft |
| 07/08/2025 07/08/25 | Pending | -- | -- | -- |
| 06/29/2025 06/29/25 | For Sale | $419,900 | -- | $206 / Sq Ft |
We collect this data history from publicly available records. To have your information removed, we recommend requesting removal directly through your county’s website.
| Year | Tax Paid | Tax Assessment Tax Assessment Total Assessment is a certain percentage of the fair market value that is determined by local assessors to be the total taxable value of land and additions on the property. | Land | Improvement |
|---|---|---|---|---|
| 2025 | $2,708 | $193,780 | $0 | $0 |
| 2024 | $2,633 | $192,900 | $0 | $0 |
| 2023 | $2,511 | $185,220 | $0 | $0 |
| 2022 | $3,886 | $158,450 | $0 | $0 |
| 2021 | $3,714 | $146,800 | $0 | $0 |
| 2020 | $2,372 | $137,930 | $0 | $0 |
| 2019 | $3,467 | $128,230 | $0 | $0 |
| 2018 | $3,401 | $121,900 | $0 | $0 |
| 2017 | $3,267 | $121,120 | $0 | $0 |
| 2016 | $3,260 | $124,570 | $0 | $0 |
| 2015 | -- | $118,780 | $0 | $0 |
| 2014 | -- | $109,400 | $0 | $0 |
| 2011 | -- | $86,660 | $0 | $0 |
Seller's Agent in 2025
Sarah Jones
Max Broock Realtors Oxford
(248) 628-2800
61 Total Sales
Buyer's Agent in 2025
Tim Olson
National Realty Centers, Inc
(586) 872-5886
42 Total Sales
Source: Realcomp
MLS Number: 20251012889
APN: 04-27-377-046
Disclaimer: Certain information contained herein is derived from information provided by parties other than Homes.com. All information provided is deemed reliable, but is not guaranteed to be accurate and should be independently verified.
IDX provided courtesy of Realcomp II Ltd. via Ten-X and MLS
Copyright 2026 Realcomp II Ltd. Shareholders
IDX information is provided exclusively for consumers' personal, noncommercial use and may not be used for any purpose other than to identify prospective properties consumers may be interested in purchasing. The accuracy of all information, regardless of source, is not guaranteed or warranted. All information should be independently verified.
Listing Information presented by local MLS brokerage: Ten-X, local REALTOR®- Arlene Richardson - (888)-952-6393
Ask me questions while you tour the home.