
Ashley Nelson
Realty Executives Cooper Spransy
(608) 580-8010
204 Total Sales
6 in Beloit
$115K - $445K Price Range


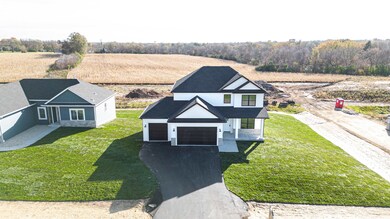


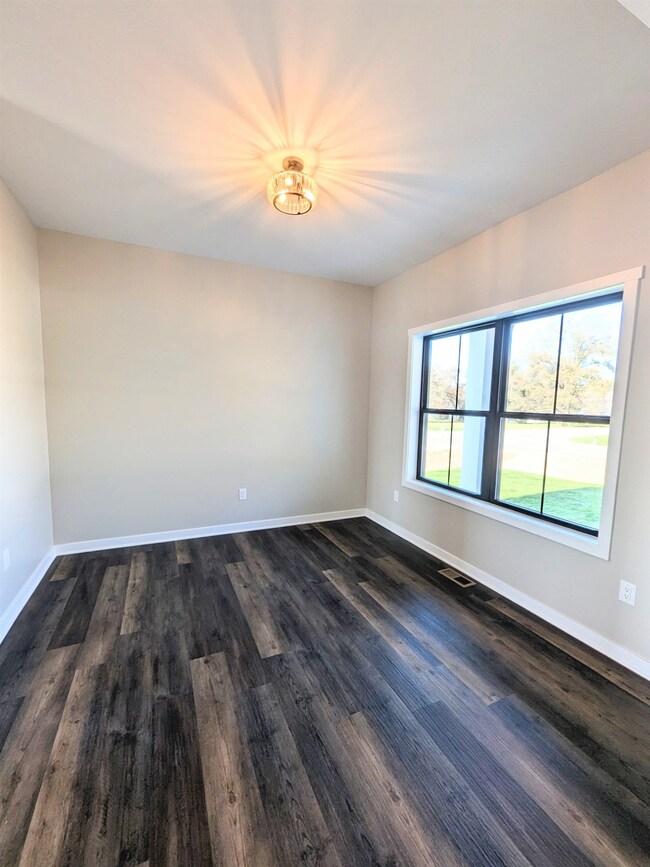

Welcome to RIVERSTONE!!! Quality New Build by Next Generation Construction in the newly developed RIVERSTONE subdivision! Beautiful Contemporary 2-Story home features 4-bedrooms, 2-Full baths plus Main floor Powder room! Open concept w/ White doors & Trim, Huge Great room w/ Beautiful stone fireplace! Eat-in kitchen w/ Center island, Quartz counters, Stainless appliances & Custom cabinetry. Formal dining room plus main floor Mudroom & Powder room! Primary suite w/ Walk-in closet, Double vanity & Walk-in shower. Upper level laundry conveniently located near all 4 bedrooms. Exposed Lower level is Studded, Insulated & Roughed-in for future bath plus Full sized windows for 5th bedroom or rec room. Deck & Sodded yard are included. RIVERSTONE Lot #6
Last Agent to Sell the Property
Century 21 Affiliated License #67045-94 Listed on: 07/20/2023
Ashley Nelson
Realty Executives Cooper Spransy
(608) 580-8010
204 Total Sales
6 in Beloit
$115K - $445K Price Range
Natally Fisher
RE/MAX Preferred
(608) 292-3592
99 Total Sales
1 in Beloit
$350,000 Price
Charla Piper
Century 21 Affiliated
(608) 684-6117
199 Total Sales
44 in Beloit
$65K - $450K Price Range
Paige LeConte
RE/MAX Advantage Realty
(608) 200-5635
182 Total Sales
3 in Beloit
$210K - $262K Price Range
Angi Ackard
EXP Realty, LLC
(608) 292-2278
78 Total Sales
1 in Beloit
$370,000 Price
Kim Govert-Meris
Keller Williams Realty Signature
(608) 580-5786
139 Total Sales
71 in Beloit
$31K - $950K Price Range
We collect this data history from publicly available records. To have your information removed, we recommend requesting removal directly through your county’s website.
| Date | Event | Price | List to Sale | Price per Sq Ft |
|---|---|---|---|---|
| 01/02/2024 01/02/24 | Sold | $409,000 | -0.2% | $187 / Sq Ft |
| 11/14/2023 11/14/23 | Price Changed | $409,900 | -2.4% | $188 / Sq Ft |
| 07/20/2023 07/20/23 | For Sale | $419,900 | -- | $192 / Sq Ft |
Seller's Agent in 2024
Chris Mayhew
Century 21 Affiliated
(608) 774-2167
496 Total Sales
Buyer's Agent in 2024
Lynnette Wirth
Coldwell Banker The Realty Group
(608) 290-9707
86 Total Sales
Source: South Central Wisconsin Multiple Listing Service
MLS Number: 1960261
Disclaimer: Certain information contained herein is derived from information provided by parties other than Homes.com. All information provided is deemed reliable, but is not guaranteed to be accurate and should be independently verified.
IDX information is provided exclusively for personal, non-commercial use, and may not be used for any purpose other than to identify prospective properties consumers may be interested in purchasing. Information is deemed reliable but not guaranteed.
Ask me questions while you tour the home.