
Meredith Orlando
Cascade Hasson Sotheby's International Realty
(628) 241-0789
38 Total Sales
1 in Lakewood
$3,850,000 Price
Estimated Value: $392,056
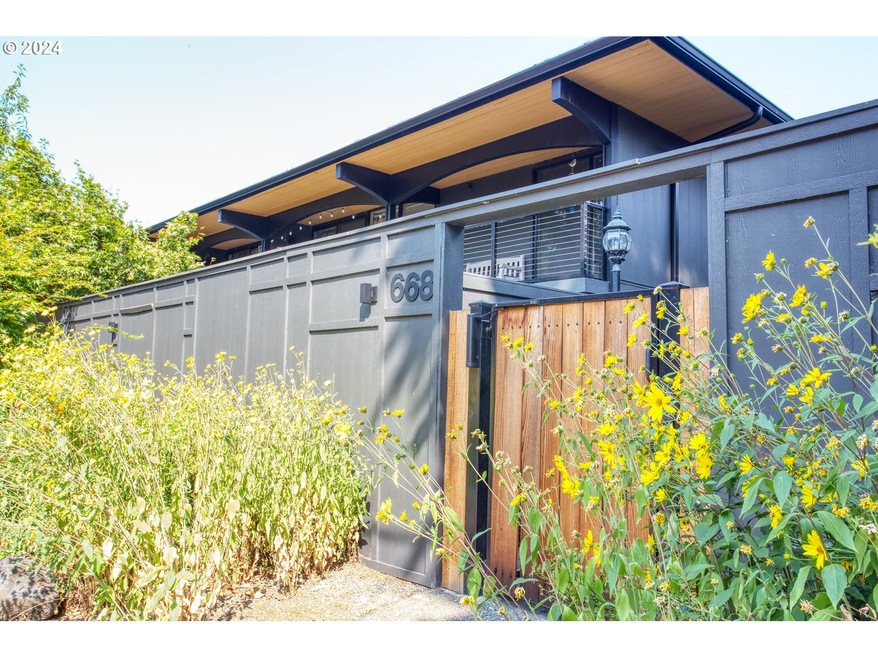
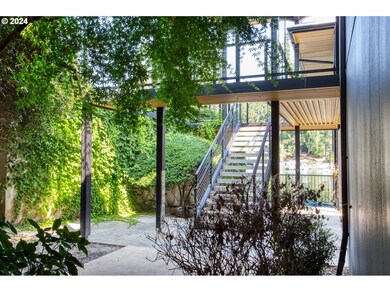
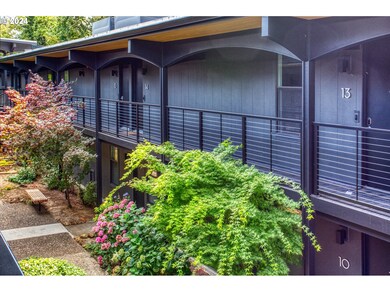
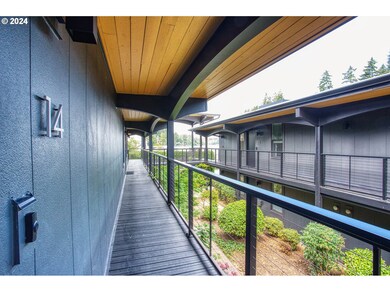
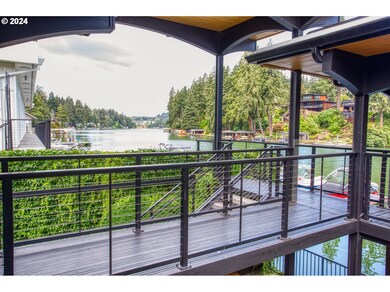
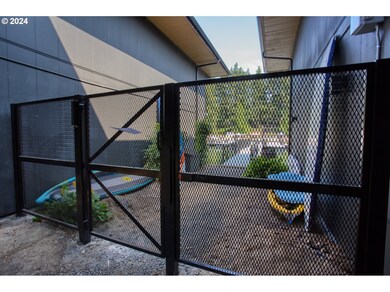
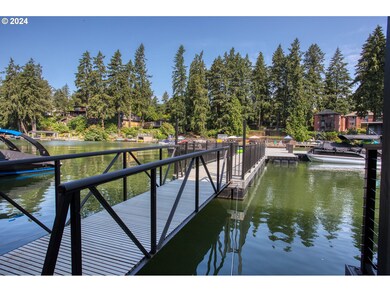
Open house Sat 1-3. Please park in #144, otherwise on the street or George Park - The complex is nearing completion for $6 million in updates, including new roofs, HVAC systems, docks, sewers, siding, paint, and railings. Best of all, the seller is paying up to the original amount of the special assessment of $75,168.20 balance at closing offering you peace of mind. Embrace a lifestyle of convenience and leisure with this bright and serene condo in Lake Oswego. Unit 14, is situated on the second floor, this unit features a covered deck, fresh paint, in-unit washer/dryer, air conditioning, a wet bar, and modern conveniences like touchless lights, a smart Nest thermostat, and a built-in sound system. This home combines comfort with modern amenities and is move-in ready! Enjoy a prime location with easy access to the Willamette River via George Rogers Park, shopping, restaurants, theater, and direct lake access. Paddleboarding and relaxing on the new dock are just steps away. Assigned Parking: Spot #144 - BOAT SLIP AND STORAGE UNIT NOT INCLUDED. Buyer to do own diligence.
Last Agent to Sell the Property
MORE Realty Brokerage Phone: 503-720-6261 License #201216241 Listed on: 07/27/2024
We collect this data history from publicly available records. To have your information removed, we recommend requesting removal directly through your county’s website.
Meredith Orlando
Cascade Hasson Sotheby's International Realty
(628) 241-0789
38 Total Sales
1 in Lakewood
$3,850,000 Price
Dr. Tony Kelly
Keller Williams Realty Portland Premiere
(503) 486-3424
62 Total Sales
1 in Lakewood
$540,000 Price
Matthew Tercek
Real Broker
(971) 717-3260
211 Total Sales
2 in Lakewood
$333K - $1.3M Price Range
Sara Plestina Lewis
Windermere Realty Trust
(888) 613-2145
52 Total Sales
1 in Lakewood
$355,000 Price
Brittany Gibbs
MOVE REAL ESTATE
(971) 606-5443
1,118 Total Sales
1 in Lakewood
$1,280,000 Price
Patti Gage
Berkshire Hathaway HomeServices NW Real Estate
(971) 255-5429
92 Total Sales
1 in Lakewood
$353,000 Price
We collect this data history from publicly available records. To have your information removed, we recommend requesting removal directly through your county’s website.
| Date | Buyer | Sale Price | Title Company |
|---|---|---|---|
| $390,000 | Wfg Title | ||
| Mastrud Kellen Bradley | $239,000 | Fidelity National Ttl Of Or | |
| Delorenzo Philip Alexander | $180,415 | Chicago Title Company Of Or | |
| Smith Anne | $58,500 | Ticor Title |
We collect this data history from publicly available records. To have your information removed, we recommend requesting removal directly through your county’s website.
| Date | Status | Borrower | Loan Amount |
|---|---|---|---|
| Previous Owner | $227,050 | ||
| Previous Owner | Delorenzo Philip Alexander | $171,394 |
We collect this data history from publicly available records. To have your information removed, we recommend requesting removal directly through your county’s website.
| Date | Event | Price | List to Sale | Price per Sq Ft | Prior Sale |
|---|---|---|---|---|---|
| 08/28/2024 08/28/24 | Sold | $390,000 | -1.3% | $613 / Sq Ft | |
| 08/17/2024 08/17/24 | Pending | -- | -- | -- | |
| 07/27/2024 07/27/24 | For Sale | $395,000 | +65.3% | $621 / Sq Ft | |
| 08/21/2020 08/21/20 | Sold | $239,000 | -0.4% | $376 / Sq Ft | View Prior Sale |
| 07/17/2020 07/17/20 | Pending | -- | -- | -- | |
| 07/08/2020 07/08/20 | For Sale | $239,900 | -- | $377 / Sq Ft |
We collect this data history from publicly available records. To have your information removed, we recommend requesting removal directly through your county’s website.
| Year | Tax Paid | Tax Assessment Tax Assessment Total Assessment is a certain percentage of the fair market value that is determined by local assessors to be the total taxable value of land and additions on the property. | Land | Improvement |
|---|---|---|---|---|
| 2025 | $2,568 | $134,014 | ||
| 2024 | $2,500 | $130,111 | ||
| 2023 | $2,500 | $126,322 | $0 | $0 |
| 2022 | $2,354 | $122,643 | $0 | $0 |
| 2021 | $2,174 | $119,071 | $0 | $0 |
| 2020 | $2,119 | $115,603 | $0 | $0 |
| 2019 | $2,067 | $112,236 | $0 | $0 |
| 2018 | $1,966 | $108,967 | $0 | $0 |
| 2017 | $1,897 | $105,793 | $0 | $0 |
| 2016 | $1,727 | $102,712 | $0 | $0 |
| 2015 | $1,668 | $99,720 | $0 | $0 |
| 2014 | $1,597 | $96,816 | $0 | $0 |
Seller's Agent in 2024
Fabienne Augustine
MORE Realty
(503) 720-6261
1 in this area
48 Total Sales
Buyer's Agent in 2024
Jennifer Turner
Lovejoy Real Estate
(503) 312-4642
1 in this area
676 Total Sales
Seller's Agent in 2020
John Hatch
Keller Williams Realty Professionals
(503) 789-1247
21 Total Sales
Seller Co-Listing Agent in 2020
Michele DesCombes-Stone
Keller Williams Realty Professionals
(503) 546-9955
93 Total Sales
Buyer's Agent in 2020
Blake Byzewski
John L. Scott
(503) 679-8198
201 Total Sales
Source: Regional Multiple Listing Service (RMLS)
MLS Number: 24024328
APN: 05016320
Disclaimer: Certain information contained herein is derived from information provided by parties other than Homes.com. All information provided is deemed reliable, but is not guaranteed to be accurate and should be independently verified.
The content relating to real estate for sale on this web site comes in part from the IDX program of the RMLS™ of Portland, Oregon. Real estate listings held by brokerage firms other than Ten-X are marked with the RMLS™ logo, and detailed information about these properties includes the names of the listing brokers. Listing content is copyright © 2026 RMLS™, Portland, Oregon. Some properties which appear for sale on this web site may subsequently have sold or may no longer be available. All information provided is deemed reliable but is not guaranteed and should be independently verified.
Ask me questions while you tour the home.