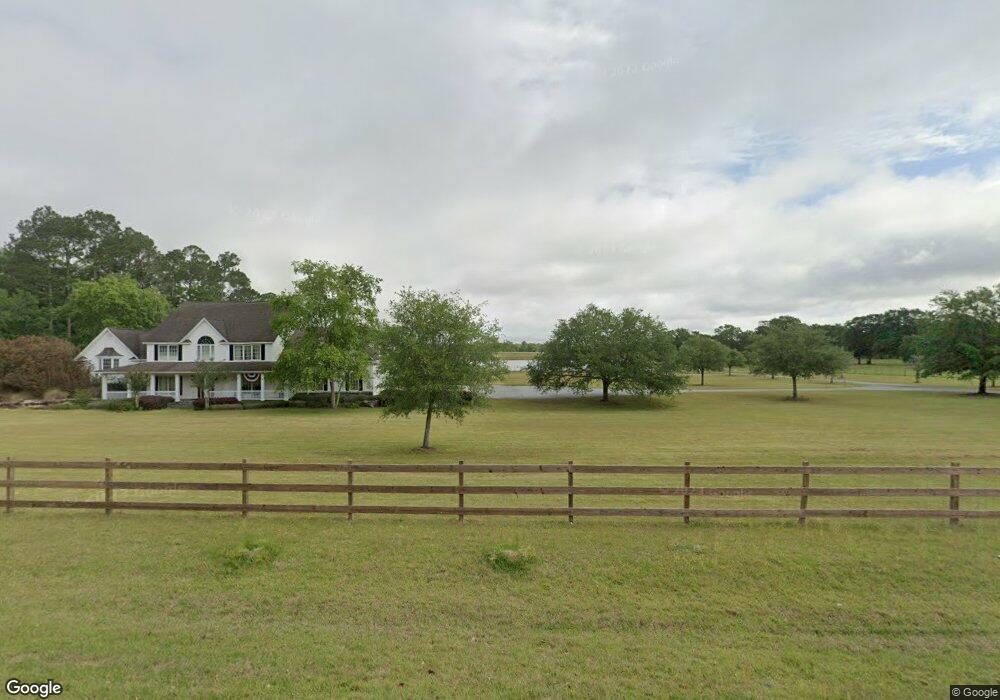
668 Millpond Rd Moultrie, GA 31768
Moultrie AreaEstimated Value: $672,248
About This Home
This home is located at 668 Millpond Rd, Moultrie, GA 31768 and is currently priced at $672,248, approximately $156 per square foot. 668 Millpond Rd is a home located in Colquitt County.
Ownership History
We collect this data history from publicly available records. To have your information removed, we recommend requesting removal directly through your county’s website.
Purchase Details
Purchase Details
Home Financials for this Owner
Home Financials are based on the most recent Mortgage that was taken out on this home.Purchase Details
Purchase Details
Purchase Details
Purchase Details
Purchase Details
Purchase History
We collect this data history from publicly available records. To have your information removed, we recommend requesting removal directly through your county’s website.
| Date | Buyer | Sale Price | Title Company |
|---|---|---|---|
| $645,000 | -- | ||
| $450,000 | -- | ||
| $1,495,000 | -- | ||
| $500,000 | -- | ||
| $62,000 | -- | ||
| -- | -- | ||
| -- | -- |
Mortgage History
We collect this data history from publicly available records. To have your information removed, we recommend requesting removal directly through your county’s website.
| Date | Status | Borrower | Loan Amount |
|---|---|---|---|
| Previous Owner | $175,250 | ||
| Previous Owner | $360,000 | ||
| Previous Owner | $250,000 | ||
| Previous Owner | $40,230 |
Tax History
We collect this data history from publicly available records. To have your information removed, we recommend requesting removal directly through your county’s website.
| Year | Tax Paid | Tax Assessment Tax Assessment Total Assessment is a certain percentage of the fair market value that is determined by local assessors to be the total taxable value of land and additions on the property. | Land | Improvement |
|---|---|---|---|---|
| 2025 | $5,487 | $275,897 | $18,325 | $257,572 |
| 2024 | $5,487 | $260,281 | $13,745 | $246,536 |
| 2023 | $5,489 | $181,341 | $13,745 | $167,596 |
| 2022 | $4,119 | $172,988 | $12,217 | $160,771 |
| 2021 | $3,649 | $150,260 | $6,227 | $144,033 |
| 2020 | $3,560 | $144,047 | $6,227 | $137,820 |
| 2019 | $3,586 | $132,454 | $6,227 | $126,227 |
| 2018 | $3,388 | $132,454 | $6,227 | $126,227 |
| 2017 | $3,488 | $130,147 | $3,920 | $126,227 |
| 2016 | $3,534 | $130,147 | $3,920 | $126,227 |
| 2015 | $3,567 | $130,147 | $3,920 | $126,227 |
| 2014 | $3,500 | $130,147 | $3,920 | $126,227 |
| 2013 | -- | $130,146 | $3,919 | $126,227 |
Map
- Sardis Schley Church Rd
- 771 Blasingame Rd
- 151 Old Albany Rd
- LOT 30 Merganser Ln
- LOT 29 Merganser Ln
- LOT 32 Merganser Ln
- LOT 28 Merganser Ln
- LOT 26 Merganser Ln
- LOT 39 Westwoods Dr
- LOT 1 Westwoods Dr
- LOT 35 Westwoods Dr
- LOT 36 Westwoods Dr
- LOT 23 Westwoods Dr
- LOT 37 Westwoods Dr
- LOT 41 Westwoods Dr
- Lot 45 Fox Trot Dr
- LOT 58 Fox Trot Dr
- LOT 56 Fox Trot Dr
- LOT 54 Fox Trot Dr
- LOT 53 Fox Trot Dr
- 578 Millpond Rd
- 830 Millpond Rd
- 528 Millpond Rd
- 519 Millpond Rd
- 512 Millpond Rd
- 677 Millpond Rd
- 1465 Rossman Dairy Rd
- 478 Millpond Rd
- 467 Millpond Rd
- 444 Millpond Rd
- 981 Millpond Rd
- 836 Millpond Rd
- 407 Millpond Rd
- 311 Millpond Rd
- 435 Millpond Rd
- 347 Millpond Rd
- 997 Millpond Rd
- 1283 Rossman Dairy Rd
- 330 Millpond Rd
- 325 Millpond Rd
Ask me questions while you tour the home.