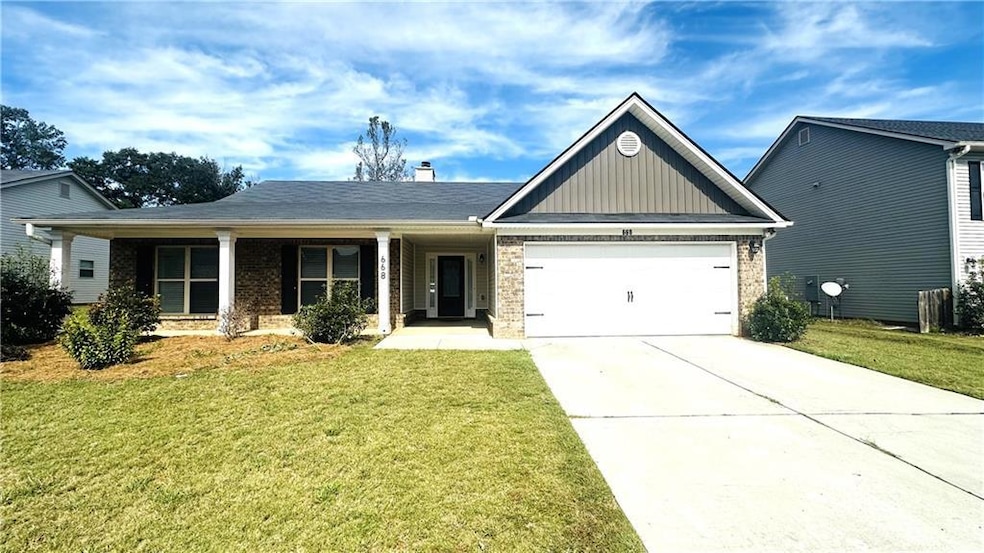
RENTED JAN 15, 2026

668 River Mist Cir Jefferson, GA 30549

Jefferson Area

Estimated Value: $359,000 - $397,000

4 Beds
2.5 Baths
2,250 Sq Ft
$169/Sq Ft Est. Value

Sale Details

Date Sold: June 20, 2019

Last sale price $224,900 $100 Per Sq Ft

Est. 69% increase in value since last sale

Current estimated payment $2,462 / mo

Highlights

  • Vaulted Ceiling
  • Ranch Style House
  • No HOA
  • Jefferson Academy Rated A
  • Solid Surface Countertops
  • Community Pool

About This Home

As of January 2026

Move in Ready !! Charming ranch home with a covered front porch featuring 4 bedrooms, 2.5 baths, and a spacious vaulted family room open to a large kitchen island with granite countertops and custom cabinetry. The formal dining room could also serve as a sunroom.
Located in the highly sought-after City of Jefferson school district.
The neighborhood offers excellent amenities including a swimming pool, playground, and walking trails.

Last Agent to Rent the Property

Sunny Seo

Sunny Home Realty License #236638 Listed on: 09/20/2025

Last Renter's Agent

Sunny Seo

Sunny Home Realty License #236638 Listed on: 09/20/2025

Home Details

Home Type

  • Single Family

Year Built

  • Built in 2017

Lot Details

  • Back Yard

Parking

  • 2 Car Attached Garage
  • Garage Door Opener

Home Design

  • Ranch Style House
  • Traditional Architecture
  • Composition Roof
  • Vinyl Siding

Interior Spaces

  • 2,250 Sq Ft Home
  • Vaulted Ceiling
  • Ceiling Fan
  • Factory Built Fireplace
  • Insulated Windows
  • Entrance Foyer
  • Breakfast Room
  • Dining Room
  • Pull Down Stairs to Attic

Kitchen

  • Walk-In Pantry
  • Electric Range
  • Microwave
  • Dishwasher
  • Kitchen Island
  • Solid Surface Countertops
  • Disposal

Flooring

  • Carpet
  • Vinyl

Bedrooms and Bathrooms

  • 4 Main Level Bedrooms
  • 2.5 Bathrooms
  • Double Vanity
  • Soaking Tub
  • Bathtub With Separate Shower Stall

Laundry

  • Laundry Room
  • Laundry in Hall

Schools

  • Jefferson Elementary And Middle School
  • Jefferson High School

Utilities

  • Air Source Heat Pump
  • Underground Utilities

Listing and Financial Details

  • Security Deposit $2,200
  • Property Available on 10/1/25
  • 12 Month Lease Term
  • Assessor Parcel Number 082J 301

Community Details

Overview

  • No Home Owners Association
  • River Mist Plantation Subdivision
  • Maintained Community

Recreation

  • Community Pool

Home Details

Home Type

Single Family

Year Built

Built in 2017

Lot Details

0 Sq Ft Lot

Parking

2

Rental Info

  • Furnished: Unfurnished
  • Tenant Pays: All Utilities
  • Lease Term: 12 Months
  • Pets Allowed: Call
  • Land Lease Amount: 2000
  • Available Date: 2025-10-01

Listing Details

  • Standard Status: Closed
  • Property Type: Residential Lease
  • Property Sub Type: Single Family Residence
  • Architectural Style: Ranch, Traditional
  • Year Built: 2017
  • Accessibility Features: None
  • Water Body Name: None
  • Co List Office Mls Id: SUNN01
  • Subdivision Name: River Mist Plantation
  • Tax Parcel Letter: 082J-301
  • FMLS_MlsPropertyType: Residential Lease
  • FMLS_Deposit: 2200
  • FMLS_Management: Professionally Managed
  • Special Features: None

Interior Features

  • Flooring: Carpet, Vinyl
  • Fireplace Features: Factory Built
  • Other Equipment: None
  • Appliances: Dishwasher, Disposal, Electric Range, Microwave, Refrigerator
  • Interior Amenities: Disappearing Attic Stairs, Double Vanity, Entrance Foyer
  • Basement: None
  • Common Walls: No Common Walls
  • Spa Features: None
  • Window Features: Insulated Windows
  • Full Bathrooms: 2
  • Half Bathrooms: 1
  • Total Bedrooms: 4
  • Fireplaces: 1
  • Main Level Bathrooms: 2
  • Main Level Bedrooms: 4
  • RoomBedroomFeatures: Master on Main
  • FMLS_MainLevelHalfBathrooms: 1
  • RoomDiningRoomFeatures: Separate Dining Room
  • RoomKitchenFeatures: Breakfast Room, Kitchen Island, Pantry Walk-In, Solid Surface Counters, View to Family Room
  • RoomMasterBathroomFeatures: Double Vanity, Separate Tub/Shower, Soaking Tub, Vaulted Ceiling(s)

Exterior Features

  • Other Structures: None
  • Construction Materials: Vinyl Siding
  • Fencing: None
  • Patio And Porch Features: None
  • Exterior Features: None
  • Pool Features: None
  • View: Other
  • Pool Private: No
  • Home Warranty: No
  • Roof: Composition

Garage/Parking

  • Garage Spaces: 2
  • Parking Features: Attached, Garage, Garage Door Opener

Utilities

  • Security: None
  • Cooling: Ceiling Fan(s), Heat Pump
  • Heating: Electric, Heat Pump
  • Laundry Features: In Hall, Laundry Room
  • Utilities: Underground Utilities
  • Heating Yn: Yes

Condo/Co-op/Association

  • Community Features: Pool, Sidewalks
  • Association: No

Schools

  • Middle Or Junior School: Jefferson

Lot Info

  • Lot Features: Back Yard
  • Lot Dimensions: 0
  • Parcel Number: 082J 301
  • Property Attached Yn: No
  • Land Lease Amount Frequency: Monthly
  • Land Lease Expiration Date: 2026-01-26
  • Additional Parcels: No

Multi Family

  • Waterfront Features: None

MLS Schools

  • Elementary School: Jefferson
  • High School: Jefferson

Ownership History

We collect this data history from publicly available records. To have your information removed, we recommend requesting removal directly through your county’s website.

Date Name Owned For Owner Type

Purchase Details

Closed on
May 9, 2025
Sold by
Bought by
Current Estimated Value
$381,098

Purchase Details

Closed on
Mar 3, 2022
Sold by
Bought by

Purchase Details

Listed on
Mar 13, 2019
Closed on
Jun 20, 2019
Sold by
Bought by
Seller's Agent
Jenny Maddox
NOT A VALID MEMBER
Buyer's Agent
TING WANG
Landmark Commercial & Residential Properties, LLC.
List Price
$224,900
Sold Price
$224,900

Home Financials for this Owner

Home Financials are based on the most recent Mortgage that was taken out on this home.
Avg. Annual Appreciation
7.69%
Source: Public Records
Create a Home Valuation Report for This Property
The Home Valuation Report is an in-depth analysis detailing your home's value as well as a comparison with similar homes in the area

Home Values in the Area

Source: Public Records

Average Home Value in this Area


Source: Public Records

Purchase History

We collect this data history from publicly available records. To have your information removed, we recommend requesting removal directly through your county’s website.

Date Buyer Sale Price Title Company
-- --
-- --
$224,900 --
Source: Public Records

Property History

We collect this data history from publicly available records. To have your information removed, we recommend requesting removal directly through your county’s website.

Date Event Price List to Sale Price per Sq Ft Prior Sale
01/15/2026 01/15/26 Rented $2,000 0.0% --
12/15/2025 12/15/25 Under Contract -- -- --
12/02/2025 12/02/25 Price Changed $2,000 -9.1% $1 / Sq Ft
09/30/2025 09/30/25 Price Changed $2,200 -4.3% $1 / Sq Ft
09/20/2025 09/20/25 For Rent $2,300 0.0% --
06/20/2019 06/20/19 Sold $224,900 0.0% $100 / Sq Ft View Prior Sale
03/14/2019 03/14/19 Pending -- -- --
03/13/2019 03/13/19 For Sale $224,900 -- $100 / Sq Ft
Source: First Multiple Listing Service (FMLS)

Tax History

We collect this data history from publicly available records. To have your information removed, we recommend requesting removal directly through your county’s website.

Year Tax Paid Tax Assessment Tax Assessment Total Assessment is a certain percentage of the fair market value that is determined by local assessors to be the total taxable value of land and additions on the property. Land Improvement
2025 $4,443 $161,880 $24,800 $137,080
2024 $4,443 $161,880 $24,800 $137,080
2023 $4,462 $145,280 $24,800 $120,480
2022 $3,842 $119,520 $24,800 $94,720
2021 $3,493 $106,720 $12,000 $94,720
2020 $3,027 $86,400 $12,000 $74,400
2019 $427 $12,000 $12,000 $0
Source: Public Records

Agents Affiliated with this Home

  • Section Image
  • Section Image
  • Section Image
  • Section Image
See All Agents

Map

Source: First Multiple Listing Service (FMLS)

MLS Number: 7653098

First Multiple Listing Service (FMLS)

APN: 082J-301

Your Personal Tour Guide

Ask me questions while you tour the home.