
Seller's Agent in 2025
Sandra Ross
United Country - Cozort Realty, Inc.
(417) 270-0854
52 Total Sales
Estimated Value: $250,517
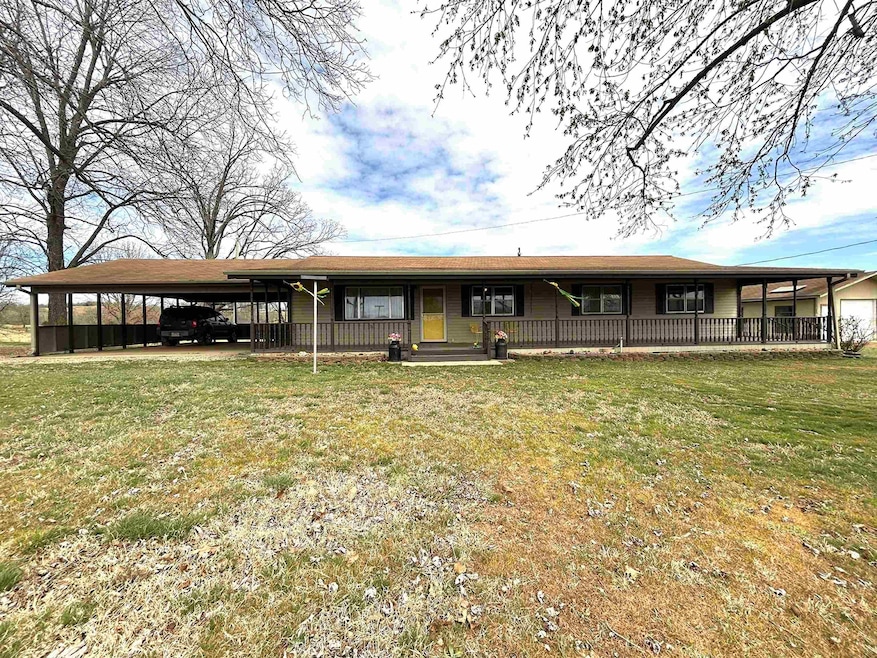
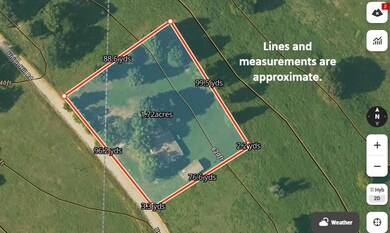
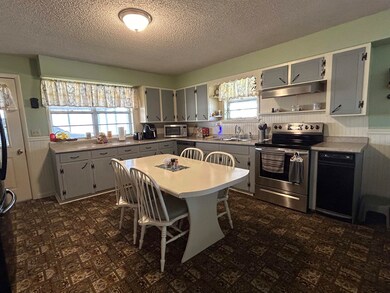
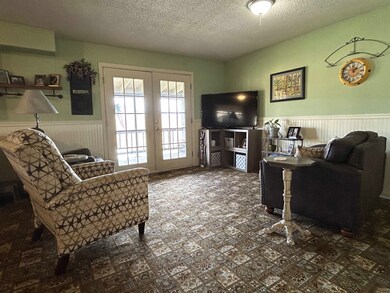
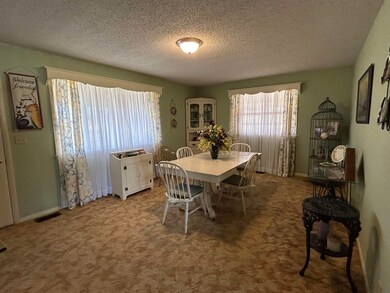
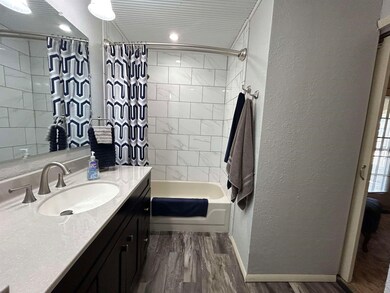
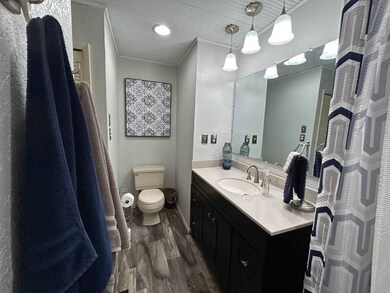
Charming 3-Bedroom, 2-Bath Home and Shop Building! Nestled on 1.72 acres m/l, this spacious 3-bedroom, 2-bath home offers the perfect blend of comfort and convenience. The home features 2 bathrooms that have been recently updated with modern finishes, providing a fresh and inviting atmosphere. The large laundry/office room offers a flexible area to meet your needs, whether you're working from home or simply need extra storage. Outside, you'll find a large shop with plenty of room for storage, hobbies, or a workspace. Enjoy beautiful, panoramic views that stretch across the property and beyond, adding to the home's appeal. This property is a short distance from Mammoth Spring State Park and the Mammoth Spring National Fish Hatchery, making it ideal for outdoor enthusiasts. The nearby Spring River is renowned for its excellent fishing and recreational activities, offering endless opportunities for adventure in the picturesque Ozarks. Whether you're seeking a peaceful retreat or a convenient location to explore the natural beauty of the area, this home is a must-see!
Last Agent to Sell the Property
United Country - Cozort Realty, Inc. Listed on: 04/01/2025
Last Buyer's Agent
Edwin Boyles
Scenic Rivers Realty
We collect this data history from publicly available records. To have your information removed, we recommend requesting removal directly through your county’s website.
We collect this data history from publicly available records. To have your information removed, we recommend requesting removal directly through your county’s website.
| Date | Buyer | Sale Price | Title Company |
|---|---|---|---|
| $115,000 | -- | ||
| Roy Billy | $42,000 | -- |
We collect this data history from publicly available records. To have your information removed, we recommend requesting removal directly through your county’s website.
| Date | Event | Price | List to Sale | Price per Sq Ft |
|---|---|---|---|---|
| 05/23/2025 05/23/25 | Sold | $254,800 | +2.0% | $163 / Sq Ft |
| 04/25/2025 04/25/25 | Pending | -- | -- | -- |
| 04/01/2025 04/01/25 | For Sale | $249,900 | -- | $159 / Sq Ft |
We collect this data history from publicly available records. To have your information removed, we recommend requesting removal directly through your county’s website.
| Year | Tax Paid | Tax Assessment Tax Assessment Total Assessment is a certain percentage of the fair market value that is determined by local assessors to be the total taxable value of land and additions on the property. | Land | Improvement |
|---|---|---|---|---|
| 2025 | $8 | $23,230 | $2,410 | $20,820 |
| 2024 | $606 | $19,480 | $1,030 | $18,450 |
| 2023 | $606 | $19,480 | $1,030 | $18,450 |
| 2022 | $231 | $19,480 | $1,030 | $18,450 |
| 2021 | $233 | $19,480 | $1,030 | $18,450 |
| 2020 | $606 | $14,790 | $1,030 | $13,760 |
| 2019 | $231 | $14,790 | $1,030 | $13,760 |
| 2018 | $606 | $14,790 | $1,030 | $13,760 |
| 2017 | $606 | $14,790 | $1,030 | $13,760 |
| 2016 | $257 | $14,790 | $1,030 | $13,760 |
| 2015 | -- | $17,910 | $860 | $17,050 |
| 2014 | -- | $17,910 | $860 | $17,050 |
| 2013 | -- | $17,910 | $860 | $17,050 |
Seller's Agent in 2025
Sandra Ross
United Country - Cozort Realty, Inc.
(417) 270-0854
52 Total Sales
EB
Buyer's Agent in 2025
Edwin Boyles
Scenic Rivers Realty
Source: Cooperative Arkansas REALTORS® MLS
MLS Number: 25012513
APN: 001-01153-000
Disclaimer: Certain information contained herein is derived from information provided by parties other than Homes.com. All information provided is deemed reliable, but is not guaranteed to be accurate and should be independently verified.
IDX information is provided exclusively for personal, non-commercial use, and may not be used for any purpose other than to identify prospective properties consumers may be interested in purchasing.
Ask me questions while you tour the home.