
Sara Walsh
EXP Realty, LLC
(380) 210-5465
73 Total Sales
1 in Brookside Woods
$415,000 Price
Estimated Value: $540,000 - $620,000
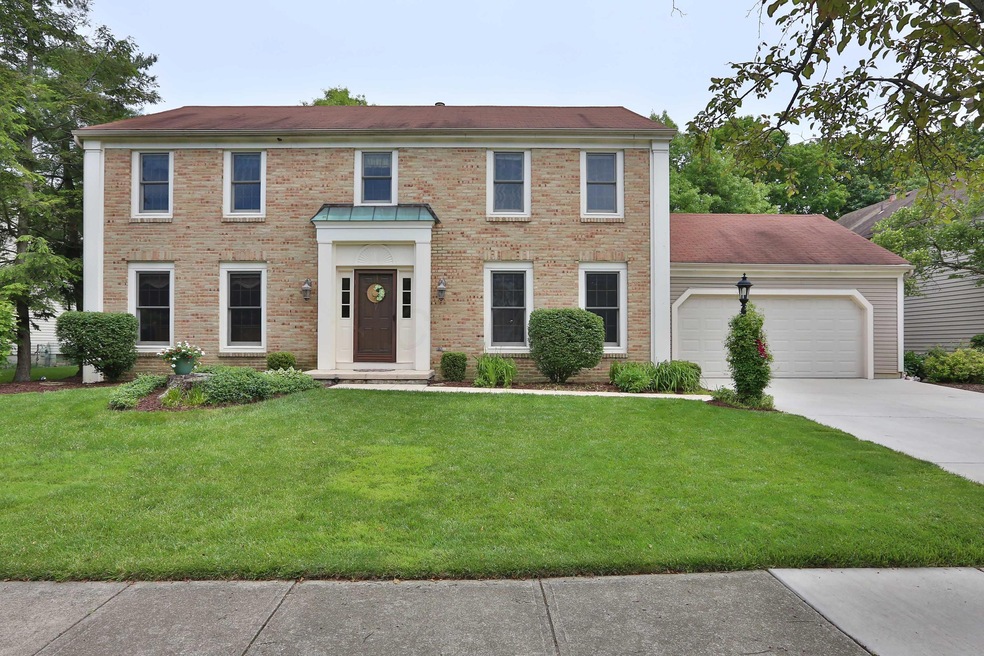
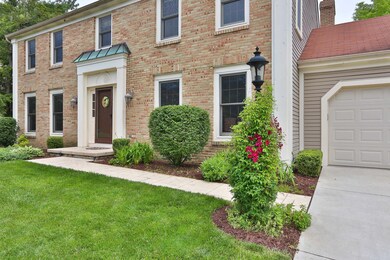
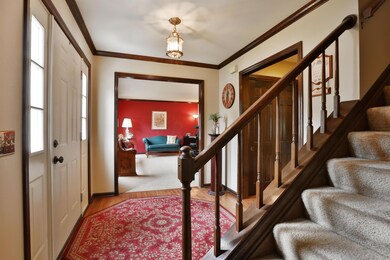
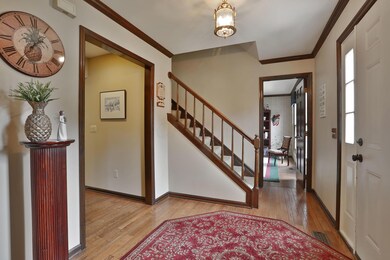
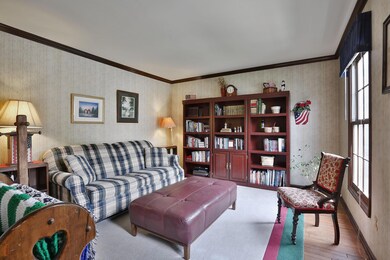
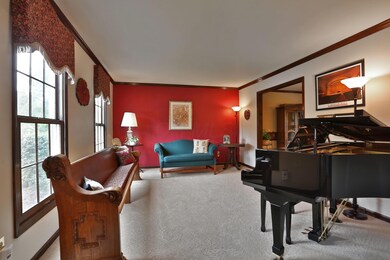
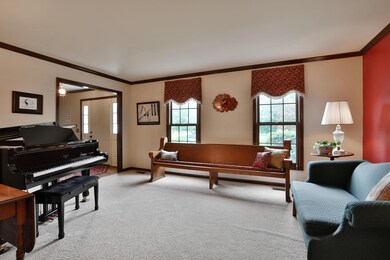
Situated on a quiet street in the highly desirable Brookside Woods subdivision, this spacious 4 bedroom 2.5 bath home has tons of curb appeal & is move-in ready! The first floor features a den w/ gleaming hardwood floors, an eat-in kitchen w/ granite counters, a spacious family room w/ vaulted ceiling & wood burning fireplace & a laundry room. Retreat to the upper level to find 4 sizable bedrooms w/ a master suite w/ walk-in closet, dressing area & private bathroom! Enjoy entertaining this summer in the fenced-in backyard w/ generous deck! This is a beautiful home in a wonderful neighborhood! Come take a look!
Last Agent to Sell the Property
Keller Williams Capital Ptnrs License #345825 Listed on: 06/02/2017
Last Buyer's Agent
Carl Price
JMG Ohio License #2011000145
We collect this data history from publicly available records. To have your information removed, we recommend requesting removal directly through your county’s website.
Sara Walsh
EXP Realty, LLC
(380) 210-5465
73 Total Sales
1 in Brookside Woods
$415,000 Price
Steve Smith
Keller Williams Consultants
(380) 208-0446
333 Total Sales
2 in Brookside Woods
$190K - $255K Price Range
Teresa Kenney
Keller Williams Consultants
(380) 888-2558
56 Total Sales
1 in Brookside Woods
$470,000 Price
Jennifer Kessel-White
KW Classic Properties Realty
(380) 333-6311
187 Total Sales
1 in Brookside Woods
$220,000 Price
Tom Eroshevich
RE/MAX Partners
(380) 800-5494
68 Total Sales
1 in Brookside Woods
$230,000 Price
Jamie Maze
Fiv Realty Co Ohio LLC
(380) 222-2873
124 Total Sales
1 in Brookside Woods
$304,500 Price
We collect this data history from publicly available records. To have your information removed, we recommend requesting removal directly through your county’s website.
| Date | Buyer | Sale Price | Title Company |
|---|---|---|---|
| $303,000 | Title First Agency Inc | ||
| Rayis Jeffrey C | $234,500 | Chicago Title | |
| Turman Martin A | $178,000 | -- |
We collect this data history from publicly available records. To have your information removed, we recommend requesting removal directly through your county’s website.
| Date | Status | Borrower | Loan Amount |
|---|---|---|---|
| Previous Owner | $239,911 | ||
| Previous Owner | Roberts James C | $242,400 | |
| Previous Owner | Rayis Jeffrey C | $35,000 | |
| Previous Owner | Rayis Jeffrey C | $155,000 | |
| Previous Owner | Rayis Jeffrey C | $155,000 | |
| Previous Owner | Rayis Jeffrey C | $150,000 | |
| Previous Owner | Rayis Jeffrey C | $50,000 | |
| Previous Owner | Rayis Jeffrey C | $185,000 | |
| Previous Owner | Rayis Jeffrey C | $19,000 | |
| Previous Owner | Rayis Jeffrey C | $180,000 |
We collect this data history from publicly available records. To have your information removed, we recommend requesting removal directly through your county’s website.
| Date | Event | Price | List to Sale | Price per Sq Ft |
|---|---|---|---|---|
| 03/31/2025 03/31/25 | Off Market | $303,000 | -- | -- |
| 03/27/2025 03/27/25 | Off Market | $303,000 | -- | -- |
| 08/18/2017 08/18/17 | Sold | $303,000 | -6.8% | $120 / Sq Ft |
| 07/19/2017 07/19/17 | Pending | -- | -- | -- |
| 06/02/2017 06/02/17 | For Sale | $325,000 | -- | $129 / Sq Ft |
We collect this data history from publicly available records. To have your information removed, we recommend requesting removal directly through your county’s website.
| Year | Tax Paid | Tax Assessment Tax Assessment Total Assessment is a certain percentage of the fair market value that is determined by local assessors to be the total taxable value of land and additions on the property. | Land | Improvement |
|---|---|---|---|---|
| 2025 | $8,703 | $141,760 | $33,780 | $107,980 |
| 2024 | $8,703 | $141,760 | $33,780 | $107,980 |
| 2023 | $8,323 | $141,750 | $33,775 | $107,975 |
| 2022 | $7,907 | $106,860 | $19,570 | $87,290 |
| 2021 | $7,294 | $106,860 | $19,570 | $87,290 |
| 2020 | $7,026 | $106,860 | $19,570 | $87,290 |
| 2019 | $6,700 | $91,950 | $17,010 | $74,940 |
| 2018 | $6,252 | $91,950 | $17,010 | $74,940 |
| 2017 | $6,009 | $91,950 | $17,010 | $74,940 |
| 2016 | $6,013 | $84,700 | $21,490 | $63,210 |
| 2015 | $6,014 | $84,700 | $21,490 | $63,210 |
| 2014 | $6,012 | $84,700 | $21,490 | $63,210 |
| 2013 | $2,991 | $84,700 | $21,490 | $63,210 |
Seller's Agent in 2017
Jo-Anne LaBuda
Keller Williams Capital Ptnrs
(614) 431-9111
2 in this area
227 Total Sales
CP
Buyer's Agent in 2017
Carl Price
JMG Ohio
Source: Columbus and Central Ohio Regional MLS
MLS Number: 217018899
APN: 610-173624
Disclaimer: Certain information contained herein is derived from information provided by parties other than Homes.com. All information provided is deemed reliable, but is not guaranteed to be accurate and should be independently verified.
IDX information is provided exclusively for personal, non-commercial use, and may not be used for any purpose other than to identify prospective properties consumers may be interested in purchasing.
Information is deemed reliable but not guaranteed.
Ask me questions while you tour the home.