
Gale Barbagallo
Daniel Gale Sothebys Intl Rlty
(516) 518-5113
33 Total Sales
1 in Old Brookville
$1,273,317 Price
Estimated Value: $1,138,992
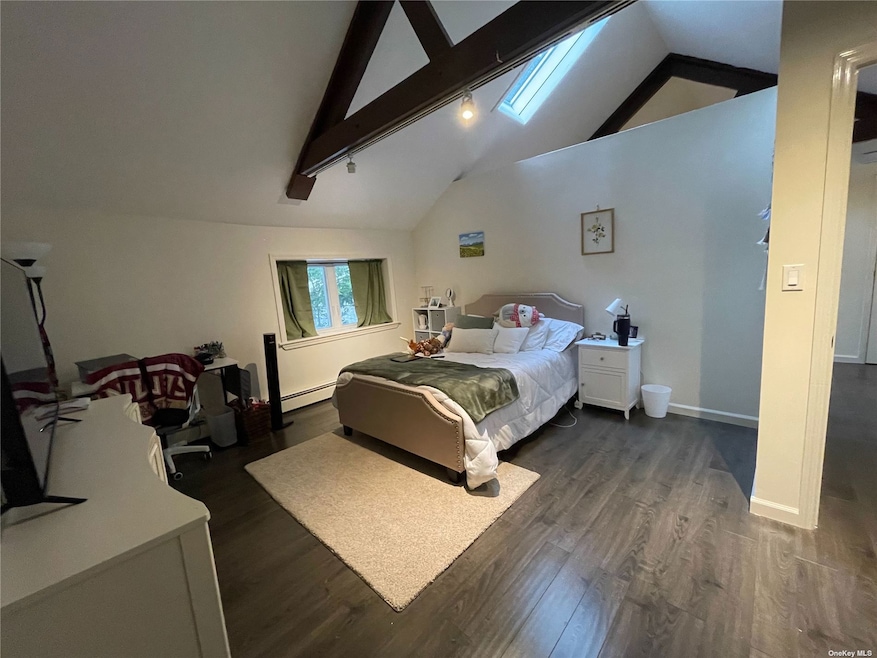
This Special Income Producing One - Family House Is Being Sold " AS IS " !!! Completely Renovated Inside In 2018! New Windows, New Appliances, New Eat-In Kitchen, New Floors, New Bedrooms, New Bathrooms , New Laundry Room ! New Roof Finished In 2023! Mutiple Parking Spaces! 3 Independent Heating Zones! Close To LIRR. Shops & Parks Near By ! All Cash Buyers Welcome !!! Bank Pre-Approval Letter & Bank Funds Approval letter/Statements Are The MUST !!! 48 hrs Notice Required Please ! All The Information Must Be Verified By The Purchaser Including But Not Limited to Real Estate Tax , Zoning, C.O. And Size Etc.. Won't last Long !
Last Agent to Sell the Property
All County Realty & Mgmt Corp Brokerage Phone: 917-863-4342 License #10311209840 Listed on: 10/02/2023
Last Buyer's Agent
All County Realty & Mgmt Corp Brokerage Phone: 917-863-4342 License #10311209840 Listed on: 10/02/2023
We collect this data history from publicly available records. To have your information removed, we recommend requesting removal directly through your county’s website.
Gale Barbagallo
Daniel Gale Sothebys Intl Rlty
(516) 518-5113
33 Total Sales
1 in Old Brookville
$1,273,317 Price
Alexandra Gregorek
Douglas Elliman Real Estate
(845) 579-3973
35 Total Sales
1 in Old Brookville
$2,900,000 Price
Vee Masterson
Signature Premier Properties
(516) 928-4273
45 Total Sales
1 in Old Brookville
$2,400,000 Price
Linda Faraldo
Daniel Gale Sothebys Intl Rlty
(516) 518-6918
39 Total Sales
1 in Old Brookville
$2,000,000 Price
Dee Dee Brix
Compass Greater NY LLC
(516) 518-6798
79 Total Sales
7 in Old Brookville
$810K - $4M Price Range
Xiaoli Xie
Keller Williams Rty Gold Coast
(551) 292-8978
52 Total Sales
1 in Old Brookville
$3,987,000 Price
We collect this data history from publicly available records. To have your information removed, we recommend requesting removal directly through your county’s website.
| Date | Buyer | Sale Price | Title Company |
|---|---|---|---|
| $632,500 | Capital Abstract Co | ||
| Hui Wai | $475,000 | -- | |
| Laruccia Santa | $175,000 | -- | |
| Lutz Joseph | -- | First American Title Ins Co |
We collect this data history from publicly available records. To have your information removed, we recommend requesting removal directly through your county’s website.
| Date | Status | Borrower | Loan Amount |
|---|---|---|---|
| Open | $500,000 |
We collect this data history from publicly available records. To have your information removed, we recommend requesting removal directly through your county’s website.
| Date | Event | Price | List to Sale | Price per Sq Ft |
|---|---|---|---|---|
| 03/05/2024 03/05/24 | Sold | $632,500 | -7.0% | $222 / Sq Ft |
| 01/22/2024 01/22/24 | Pending | -- | -- | -- |
| 11/30/2023 11/30/23 | Price Changed | $680,000 | -0.3% | $239 / Sq Ft |
| 11/06/2023 11/06/23 | Price Changed | $682,000 | -0.4% | $240 / Sq Ft |
| 10/16/2023 10/16/23 | Price Changed | $685,000 | -0.6% | $241 / Sq Ft |
| 10/02/2023 10/02/23 | For Sale | $689,000 | -- | $242 / Sq Ft |
We collect this data history from publicly available records. To have your information removed, we recommend requesting removal directly through your county’s website.
| Year | Tax Paid | Tax Assessment Tax Assessment Total Assessment is a certain percentage of the fair market value that is determined by local assessors to be the total taxable value of land and additions on the property. | Land | Improvement |
|---|---|---|---|---|
| 2026 | $10,112 | $524 | $392 | $132 |
| 2025 | $10,112 | $524 | $392 | $132 |
| 2024 | $1,321 | $522 | $392 | $130 |
| 2023 | $6,680 | $493 | $369 | $124 |
| 2022 | $6,680 | $524 | $392 | $132 |
| 2021 | $5,728 | $739 | $235 | $504 |
| 2020 | $9,366 | $698 | $656 | $42 |
| 2019 | $7,376 | $698 | $656 | $42 |
| 2018 | $6,960 | $698 | $0 | $0 |
| 2017 | $5,194 | $698 | $656 | $42 |
| 2016 | $6,441 | $698 | $656 | $42 |
| 2015 | $1,052 | $698 | $656 | $42 |
| 2014 | $1,052 | $698 | $656 | $42 |
| 2013 | $988 | $698 | $656 | $42 |
Seller's Agent in 2024
Cheryl Juan
All County Realty & Mgmt Corp
(718) 888-1167
11 Total Sales
Source: OneKey® MLS
MLS Number: KEY3507913
APN: 2415-22-F-02-0022-0
Disclaimer: Certain information contained herein is derived from information provided by parties other than Homes.com. All information provided is deemed reliable, but is not guaranteed to be accurate and should be independently verified.
The data relating to real estate for sale or lease on this web site comes in part from OneKey® MLS. Real estate listings held by brokerage firms other than Ten-X are marked with the OneKey® MLS logo or an abbreviated logo and detailed information about them includes the name of the listing broker.
Based on information submitted to the MLS GRID. All data is obtained from various sources and may not have been verified by broker or MLS GRID. Supplied Open House Information is subject to change without notice. All information should be independently reviewed and verified for accuracy. Properties may or may not be listed by the office/agent presenting the information. Some IDX listings have been excluded from this website. IDX information is provided exclusively for personal, non-commercial use, and may not be used for any purpose other than to identify prospective properties consumers may be interested in purchasing.
Information is deemed reliable but not guaranteed.
Copyright 2026 OneKey® MLS. All rights reserved.
Based on information submitted to the MLS GRID
Listings courtesy of OneKey® MLS as distributed by MLS GRID
Ask me questions while you tour the home.