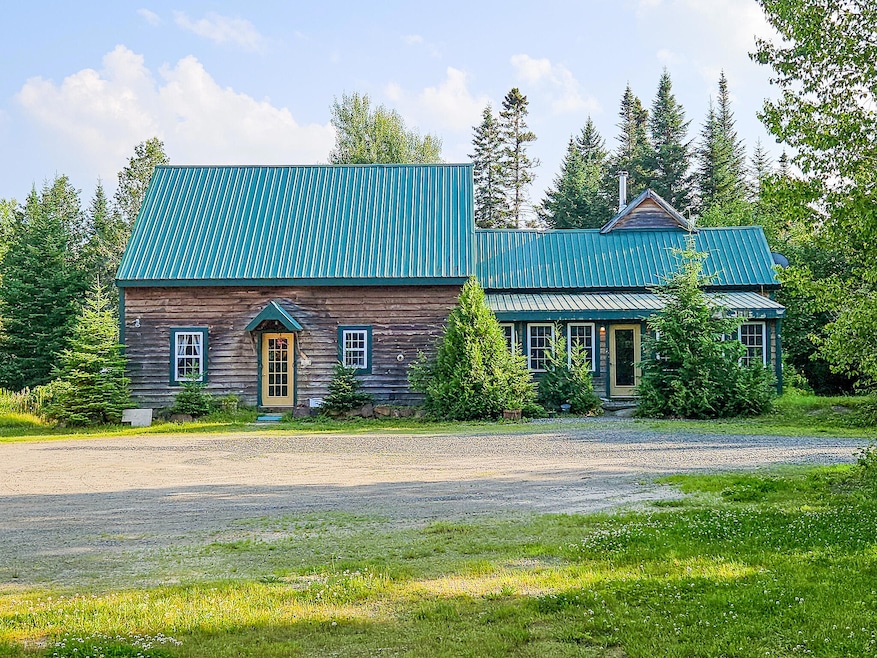
NOT LISTED FOR SALE

669 Dallas Hill Rd Rangeley, ME 04970

Estimated Value: $466,877

3 Beds
2.5 Baths
2,280 Sq Ft
$205/Sq Ft Est. Value

Sale Details

Date Sold: August 29, 2025

Last sale price $450,000 $197 Per Sq Ft

Est. 4% increase in value since last sale

Current estimated payment $2,801 / mo

4 Days on Market

Highlights

  • Ski Resort
  • View of Trees or Woods
  • Wood Burning Stove
  • Nearby Water Access
  • Cape Cod Architecture
  • Wooded Lot

About This Home

As of August 2025

AMAZING POST AND BEAM HOME MINUTES FROM SADDLEBACK SKI RESORT!!!
Nestled in the woods on 6.5 acres at the end of a long private driveway this home has everything to offer for both residential living and as an investment property. Enjoy entertaining family and friends year-round both inside and out. Upon entering the home, your eyes are immediately drawn to the hand-hewn beams in the large open concept living room. Plenty of natural lights filter in as you make your way to the dining area and kitchen that are the heart and soul of this home. The impressive post and beam construction with cathedral ceilings add to the rustic, mountain living charm of the home. After a home cooked meal, put your feet up in the den and grab a book or some shut eye. The warmth of the wood stove and amber glow from the pine walls reflecting the sunlight from the windows overlooking the large backyard will make you feel right at home. A stairway tucked in the corner off the den leads you upstairs to a private lofted bedroom that offers views of the night sky through two large skylights with a full bathroom located at the bottom of the stairs. The main staircase, separating the living and dining rooms, takes you to the second full bathroom, two bedrooms and a walk-in closet. Enjoy the convenience of the first-floor laundry and utility rooms. A glassed-in sunroom with a half bath is the perfect location to watch the snowfall during the winter months or enjoy some lemonade in the summer. The 1800 sqft three bay garage has plenty of room for all your four-season toys and equipment and has plenty of space for any handyman's workshop. For you outdoor enthusiasts, Saddleback Ski Resort is only 10 minutes away as is the nationally renowned Rangeley Lake and the surrounding mountains, ponds and streams that are scattered throughout the Rangeley Lakes Region. Hiking, biking, ATV and snowmobiling are just outside of your door. COME AND EXPLORE THE POSSIBILITIES!!!

Last Agent to Sell the Property

Andrew Hufnagel

Palmer Realty Group Brokerage Phone: 800-988-3055 Listed on: 07/18/2025

Last Buyer's Agent

Andrew Hufnagel

Palmer Realty Group Brokerage Phone: 800-988-3055 Listed on: 07/18/2025

Create a Home Valuation Report for This Property
The Home Valuation Report is an in-depth analysis detailing your home's value as well as a comparison with similar homes in the area

Home Details

Home Type

  • Single Family

Est. Annual Taxes

  • $2,654

Year Built

  • Built in 1997

Lot Details

  • 6.68 Acre Lot
  • Dirt Road
  • Rural Setting
  • Level Lot
  • Open Lot
  • Wooded Lot

Parking

  • 3 Car Detached Garage
  • Heated Garage
  • Gravel Driveway

Home Design

  • Cape Cod Architecture
  • Post and Beam
  • Slab Foundation
  • Wood Frame Construction
  • Metal Roof
  • Wood Siding
  • Log Siding

Interior Spaces

  • 2,280 Sq Ft Home
  • Multi-Level Property
  • Cathedral Ceiling
  • Wood Burning Stove
  • Living Room
  • Den
  • Sun or Florida Room
  • Storage
  • Utility Room
  • Views of Woods

Kitchen

  • Eat-In Kitchen
  • Built-In Oven
  • Stove
  • Gas Range
  • Dishwasher
  • Formica Countertops

Flooring

  • Wood
  • Carpet
  • Concrete
  • Vinyl

Bedrooms and Bathrooms

  • 3 Bedrooms
  • Primary bedroom located on second floor
  • En-Suite Primary Bedroom
  • Walk-In Closet

Laundry

  • Laundry on main level
  • Dryer
  • Washer

Outdoor Features

  • Nearby Water Access
  • River Nearby
  • Patio
  • Outbuilding
  • Enclosed Glass Porch

Utilities

  • No Cooling
  • Heating System Uses Kerosene
  • Heating System Uses Propane
  • Heating System Uses Wood
  • Radiant Heating System
  • Heating System Mounted To A Wall or Window
  • Hot Water Heating System
  • Private Water Source
  • Well
  • Septic Tank
  • Septic System
  • Private Sewer
  • Internet Available

Additional Features

  • Green Energy Fireplace or Wood Stove
  • Property is near golf course and shops

Listing and Financial Details

  • Tax Lot 33-3B
  • Assessor Parcel Number DALL-000004-000000-000033-000003B

Community Details

Overview

  • No Home Owners Association
  • The community has rules related to deed restrictions

Amenities

  • Community Storage Space

Recreation

  • Ski Resort

Home Details

Home Type

Single Family

Est. Annual Taxes

$2,654

Year Built

Built in 1997

Lot Details

6.68 Acres

Parking

3

Listing Details

  • Property Sub Type: Single Family Residence
  • Prop. Type: Residential
  • Lot Size Acres: 6.68
  • Road Surface Type: Gravel, Dirt
  • MLS Status: Closed
  • Directions: From Rt. 4 turn onto Dallas Hill Rd. Home is on the right just beyond the Saddleback Mountain Resort access road.
  • Above Grade Finished Sq Ft: 2280.0
  • Architectural Style: Cape Cod
  • Garage Yn: Yes
  • Unit Levels: Multi-Level
  • Structure Type: Post & Beam
  • Year Built: 1997
  • Attribution Contact: 800-988-3055
  • Location Information:Leased Land: No
  • Location Information:HERS Certified: No
  • Contract Information:List PriceSqFt: 197.32
  • Property Information:Seasonal: No
  • Property Information:Lot Size Acres -: 6.68
  • Property Information:Total Baths: 3.0
  • Property Information:SqFt Finished Above Grade: 2280.0
  • Property Information:Garage: Yes
  • Site:Level: Yes
  • Site:Open: Yes
  • Location:Near Golf Course: Yes
  • Water Info:Water Frontage2: No
  • Water Info:Water View2: No
  • Construction:Wood Frame: Yes
  • Heat System:Hot Water: Yes
  • Appliances Included:Dishwasher: Yes
  • Appliances Included:Dryer: Yes
  • Appliances Included:Washer: Yes
  • Heat Fuel:Propane: Yes
  • Cooling:None3: Yes
  • Floors:Carpet: Yes
  • Floors:Vinyl: Yes
  • Floors:Wood3: Yes
  • Style:Cape: Yes
  • Electric:Circuit Breakers: Yes
  • Amenities:Primary Bedroom wBath: Yes
  • Amenities:Storage: Yes
  • Property Information:Garage Spaces: 3.0
  • Foundation Materials:Slab: Yes
  • Vehicle Storage:Detached: Yes
  • Roof:Metal: Yes
  • Amenities:Walk-in Closets: Yes
  • Kitchen Amenities:Eat-in Kitchen: Yes
  • Living Room:Living Room: Yes
  • Room Features:Eat-in Kitchen2: Yes
  • Heat System:Radiant: Yes
  • Parking:On Site2: Yes
  • Exterior:Wood Siding: Yes
  • Sunroom:Sunroom: Yes
  • Appliances Included:Wall Oven: Yes
  • Sewer:Private Sewer: Yes
  • Amenities:Laundry - 1st Floor: Yes
  • Recreational Water:Nearby: Yes
  • Recreational Water:RiverBrookStream: Yes
  • Basement:Slab2: Yes
  • Heat Fuel:K-1Kerosene: Yes
  • Heat Fuel:Wood2: Yes
  • Location:Rural: Yes
  • Roads:GravelDirt: Yes
  • Water:Private2: Yes
  • Driveway:Gravel: Yes
  • Site:Wooded: Yes
  • View:TreesWoods: Yes
  • Equipment:Internet Access Available: Yes
  • Property Information:Deed Restrictions: Yes
  • Appliances Included:Gas Range: Yes
  • Sewer:Septic Existing on Site: Yes
  • Water:Well Existing on Site: Yes
  • Kitchen Countertop:Formica: Yes
  • Kitchen Amenities:Cathedral Ceiling6: Yes
  • Room Features:Cathedral Ceiling29: Yes
  • Room Features:Heat Stove29: Yes
  • Heat System:Direct Vent Heater: Yes
  • Floors:Concrete2: Yes
  • Vehicle Storage:Heated: Yes
  • Den:Den: Yes
  • Location:Ski Resort: Yes
  • Construction:Log: Yes
  • Other Room Amenities 1:Utility Room: Yes
  • Room Features:Utility Room10: Yes
  • Kitchen Amenities:Heat Stove7: Yes
  • Patio and Porch Features:Glassed-in Porch: Yes
  • Other Structures:Out Building: Yes
  • Property Sub-Type Property Sub-Type: Single Family Residence
  • Advertising Remarks:Advertising Remarks: AMAZING POST AND BEAM HOME MINUTES FROM SADDLEBACK SKI RESORT!!! Nestled in the woods on 6.5 acres at the end of a long private driveway this home has everything to offer for both residential living and as an investment property. Enjoy entertaining family and friends year-round both inside and out. Upon entering the home, your eyes are immediately drawn to the hand-hewn beams in the large open concept living room. Plenty of natural lights filter in as you make your way to the dining area and kitchen that are the heart and soul of this home. The impressive post and beam construction with cathedral ceilings add to the rustic, mountain living charm of the home. After a home cooked meal, put your feet up in the den and grab a book or some shut eye. The warmth of the wood stove and amber glow from the pine walls reflecting the sunlight from the windows overlooking the large backyard will make you feel right at home. A stairway tucked in the corner off the den leads you upstairs to a private lofted bedroom that offers views of the night sky through two large skylights with a full bathroom located at the bottom of the stairs. The main staircase, separating the living and dining rooms, takes you to the second full bathroom, two bedrooms and a walk-in closet. Enjoy the convenience of the first-floor laundry and utility rooms. A glassed-in sunroom with a half bath is the perfect location to watch the snowfall during the winter months or enjoy some lemonade in the summer. The 1800 sqft three bay garage has plenty of room for all your four-season toys and equipment and has plenty of space for any handyman's workshop. For you outdoor enthusiasts, Saddleback Ski Resort is only 10 minutes away as is the nationally renowned Rangeley Lake and the surrounding mountains, ponds and streams that are scattered throughout the Rangeley Lakes Region. Hiking, biking, ATV and snowmobiling are just outside of your door. COME AND EXPLORE THE POSSIBILITIES!!!
  • Levels:Multi-Level: Yes
  • Structure Type:Post Beam: Yes
  • Roads:Dirt: Yes
  • Heat System Wood Stove: Yes
  • Special Features: None

Interior Features

  • Appliances: Washer, Wall Oven, Refrigerator, Gas Range, Dryer, Dishwasher
  • Other Equipment: Internet Access Available
  • Has Basement: Not Applicable
  • Full Bathrooms: 2
  • Half Bathrooms: 1
  • Total Bedrooms: 3
  • Fireplace: No
  • Flooring: Wood, Vinyl, Concrete, Carpet
  • Interior Amenities: Walk-in Closets, Pantry, Storage, Primary Bedroom w/Bath
  • Bedroom 2 Level: Second
  • Bedroom 3 Level: Second
  • Kitchen Kitchen Level: First
  • Living Room Living Room Level: First
  • Primary Bedroom Primary Bedroom Level: Second
  • Bedroom 1:Bedroom 1 Level: Second

Exterior Features

  • Lot Features: Open, Level, Wooded, Near Golf Course, Near Shopping, Near Town, Rural, Ski Resort
  • View: Trees/Woods
  • Waterfront: No
  • Construction Type: Wood Siding, Log, Wood Frame
  • Foundation Details: Slab
  • Other Structures: Outbuilding
  • Patio And Porch Features: Glass Enclosed, Patio
  • Roof: Metal
  • Patio And Porch Features:Patio: Yes

Garage/Parking

  • Attached Garage: No
  • Garage Spaces: 3.0
  • Parking Features: Heated, 5 - 10 Spaces, Gravel, On Site, Detached

Utilities

  • Laundry Features: Laundry - 1st Floor, Main Level
  • Cooling: None
  • Cooling Y N: No
  • Heating: Wood Stove, Radiant, Hot Water, Direct Vent Heater
  • Heating Yn: Yes
  • Electric: Circuit Breakers
  • Sewer: Septic Tank, Private Sewer
  • Water Source: Well, Private

Condo/Co-op/Association

  • Association: No
  • Pets Allowed: No Restrictions

Lot Info

  • Land Lease: No
  • Lot Size Sq Ft: 290980.8
  • Parcel #: DALL-000004-000000-000033-000003B
  • Zoning: Residential

Tax Info

  • Tax Annual Amount: 2654.0
  • Tax Lot: 33-3B
  • Tax Year: 2024

Ownership History

We collect this data history from publicly available records. To have your information removed, we recommend requesting removal directly through your county’s website.

Date Name Owned For Owner Type

Purchase Details

Listed on
Jul 18, 2025
Closed on
Aug 29, 2025
Sold by
Bought by
Seller's Agent
Andrew Hufnagel
Palmer Realty Group
Buyer's Agent
Andrew Hufnagel
Palmer Realty Group
List Price
$449,900
Sold Price
$450,000
Premium/Discount to List
$100
0.02%
Views
3
Current Estimated Value
$466,877

Home Financials for this Owner

Home Financials are based on the most recent Mortgage that was taken out on this home.
Estimated Appreciation
$16,877
Avg. Annual Appreciation
4.04%
Original Mortgage
$450,000
Interest Rate
6.75%
Mortgage Type
VA
Source: Public Records

Purchase History

We collect this data history from publicly available records. To have your information removed, we recommend requesting removal directly through your county’s website.

Date Buyer Sale Price Title Company
$450,000 --
Source: Public Records

Mortgage History

We collect this data history from publicly available records. To have your information removed, we recommend requesting removal directly through your county’s website.

Date Status Borrower Loan Amount
Open $457,623
Closed $450,000
Closed $330,000
Closed $166,690
Source: Public Records

Property History

We collect this data history from publicly available records. To have your information removed, we recommend requesting removal directly through your county’s website.

Date Event Price List to Sale Price per Sq Ft
08/29/2025 08/29/25 Sold $450,000 0.0% $197 / Sq Ft
07/18/2025 07/18/25 For Sale $449,900 -- $197 / Sq Ft
Source: Maine Listings

Tax History

We collect this data history from publicly available records. To have your information removed, we recommend requesting removal directly through your county’s website.

Year Tax Paid Tax Assessment Tax Assessment Total Assessment is a certain percentage of the fair market value that is determined by local assessors to be the total taxable value of land and additions on the property. Land Improvement
2025 $2,879 $296,150 $74,520 $221,630
2024 $2,654 $296,150 $74,520 $221,630
2023 $2,245 $296,150 $74,520 $221,630
2022 $2,174 $296,150 $74,520 $221,630
2021 $2,026 $296,150 $74,520 $221,630
2020 $2,183 $296,150 $74,520 $221,630
2019 $2,346 $296,150 $74,520 $221,630
2018 $2,150 $296,150 $74,520 $221,630
2015 $2,343 $296,150 $74,520 $221,630
2014 $2,378 $296,150 $74,520 $221,630
2010 -- $296,150 $74,520 $221,630
Source: Public Records

Agents Affiliated with this Home

  • Section Image
See All Agents

Map

Source: Maine Listings

MLS Number: 1631045

Maine Listings

APN: DALL-000004-000000-000033-000003B

Your Personal Tour Guide

Ask me questions while you tour the home.