AE
Andrea Epps
Attorney Real Estate Associates, LLC
(470) 823-6438
44 Total Sales
1 in Spalding County
$480,000 Price
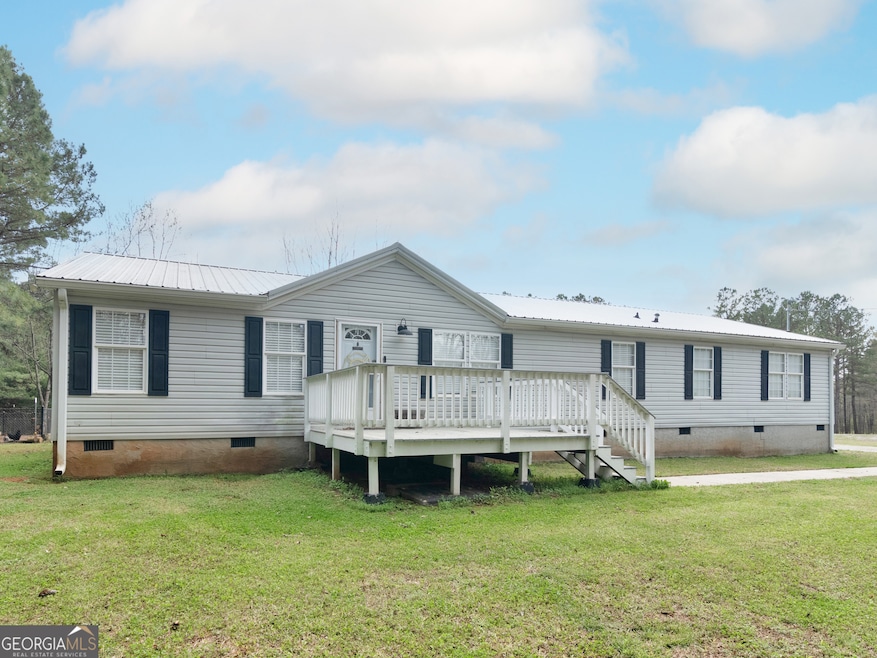
Welcome home to this spacious 4 bedroom, 2 bathroom home! Semi-open concept, split bedroom floorplan, a large living room and another separate family room/den with fireplace. Large bathrooms and nice sized laundry room. The main living area has beautiful pine floors. Outside you will find a large covered back deck, fenced in dog run, a 40x40 pole barn perfect for storing boats, campers or any other outdoor toys, 45x14 storage building, and a 10x12 center block lean to storage building! The 21 acres has a large field and some great hunting! The roof and HVAC are both less than 4 years old. This property is perfect for anyone wanting space and privacy! Property is being sold as-is. Ask how you can receive up to $500 credit by using one of our preferred lenders. Exclusions may apply.
Last Agent to Sell the Property
Watkins Real Estate Associates License #377766 Listed on: 03/19/2024

Co-Listed By
Marcy Todd
Watkins Real Estate Associates License #312220
Last Buyer's Agent
Watkins Real Estate Associates License #377766 Listed on: 03/19/2024
AE
Andrea Epps
Attorney Real Estate Associates, LLC
(470) 823-6438
44 Total Sales
1 in Spalding County
$480,000 Price
Priscilla Stephens
BHHS Georgia Properties
(678) 941-1910
54 Total Sales
4 in Spalding County
$38K - $307K Price Range
Robin Brake
RE/MAX SOUTHERN
(855) 463-6033
40 Total Sales
1 in Spalding County
$287,500 Price
Linda Khano
Chapman Hall Realtors Atlanta North
(855) 461-0187
36 Total Sales
2 in Spalding County
$428,000 Price Range
Leeza Byers
eXp Realty
(470) 823-9758
41 Total Sales
1 in Spalding County
$87,000 Price
Caysi Brooks-Swol
Go Realty
(706) 668-2544
94 Total Sales
1 in Spalding County
$565,900 Price
We collect this data history from publicly available records. To have your information removed, we recommend requesting removal directly through your county’s website.
| Date | Buyer | Sale Price | Title Company |
|---|---|---|---|
| $350,000 | -- | ||
| Jones Eon | $335,000 | -- | |
| Rivers Taylor | $209,000 | -- | |
| Cashouthouse Com Llc | $136,000 | -- | |
| Johns Lori | $52,000 | -- | |
| Wells Fargo Bank Na | $64,000 | -- | |
| Secretary Of Housing And Urban | $64,000 | -- |
We collect this data history from publicly available records. To have your information removed, we recommend requesting removal directly through your county’s website.
| Date | Status | Borrower | Loan Amount |
|---|---|---|---|
| Open | $350,000 | ||
| Previous Owner | Jones Eon | $335,000 | |
| Previous Owner | Cashouthouse Com Llc | $152,000 | |
| Previous Owner | Collier Colton | $29,936 | |
| Previous Owner | Collier Colton | $156,310 |
We collect this data history from publicly available records. To have your information removed, we recommend requesting removal directly through your county’s website.
| Date | Event | Price | List to Sale | Price per Sq Ft | Prior Sale |
|---|---|---|---|---|---|
| 04/22/2024 04/22/24 | Sold | $350,000 | -2.8% | $166 / Sq Ft | |
| 03/20/2024 03/20/24 | Pending | -- | -- | -- | |
| 03/19/2024 03/19/24 | For Sale | $360,000 | +7.5% | $170 / Sq Ft | |
| 07/21/2022 07/21/22 | Sold | $335,000 | -4.3% | $159 / Sq Ft | View Prior Sale |
| 06/19/2022 06/19/22 | Pending | -- | -- | -- | |
| 06/08/2022 06/08/22 | For Sale | $349,900 | 0.0% | $166 / Sq Ft | |
| 06/06/2022 06/06/22 | Pending | -- | -- | -- | |
| 06/02/2022 06/02/22 | For Sale | $349,900 | -- | $166 / Sq Ft |
We collect this data history from publicly available records. To have your information removed, we recommend requesting removal directly through your county’s website.
| Year | Tax Paid | Tax Assessment Tax Assessment Total Assessment is a certain percentage of the fair market value that is determined by local assessors to be the total taxable value of land and additions on the property. | Land | Improvement |
|---|---|---|---|---|
| 2025 | $2,960 | $142,228 | $67,794 | $74,434 |
| 2024 | $2,957 | $142,228 | $67,794 | $74,434 |
| 2023 | $2,937 | $149,490 | $67,794 | $81,696 |
| 2022 | $3,023 | $83,130 | $40,148 | $42,982 |
| 2021 | $2,910 | $80,026 | $40,148 | $39,878 |
| 2020 | $2,015 | $55,217 | $40,148 | $15,069 |
| 2019 | $2,168 | $58,242 | $40,148 | $18,094 |
| 2018 | $2,225 | $58,242 | $40,148 | $18,094 |
| 2017 | $2,165 | $58,242 | $40,148 | $18,094 |
| 2016 | $2,204 | $58,242 | $40,148 | $18,094 |
| 2015 | $2,270 | $58,242 | $40,148 | $18,094 |
| 2014 | $827 | $58,242 | $40,148 | $18,094 |
Seller's Agent in 2024
Christy Barnard
Watkins Real Estate Associates
(678) 346-6979
10 in this area
206 Total Sales
MT
Seller Co-Listing Agent in 2024
Marcy Todd
Watkins Real Estate Associates
Seller's Agent in 2022
Michelle Tilson
Self Property Advisors
(404) 606-9319
1 in this area
73 Total Sales
Seller's Agent in 2013
Veronica Lopez
RE/MAX
(770) 227-5555
26 in this area
96 Total Sales
NM
Buyer's Agent in 2013
Nancy McCormack
Keller Williams Realty Atl. Partners
Source: Georgia MLS
MLS Number: 10268391
Disclaimer: Certain information contained herein is derived from information provided by parties other than Homes.com. All information provided is deemed reliable, but is not guaranteed to be accurate and should be independently verified.
The data relating to real estate for sale on this web site comes in part from the Broker Reciprocity Program of Georgia MLS. Real estate listings held by brokerage firms other than Redfin are marked with the Broker Reciprocity logo and detailed information about them includes the name of the listing brokers. Information deemed reliable but not guaranteed. Copyright 2026 Georgia MLS. All rights reserved.
Ask me questions while you tour the home.