
J Brooke Hengst
eXp Realty, LLC
(720) 807-5513
46 Total Sales
1 in Brighton
$450,000 Price
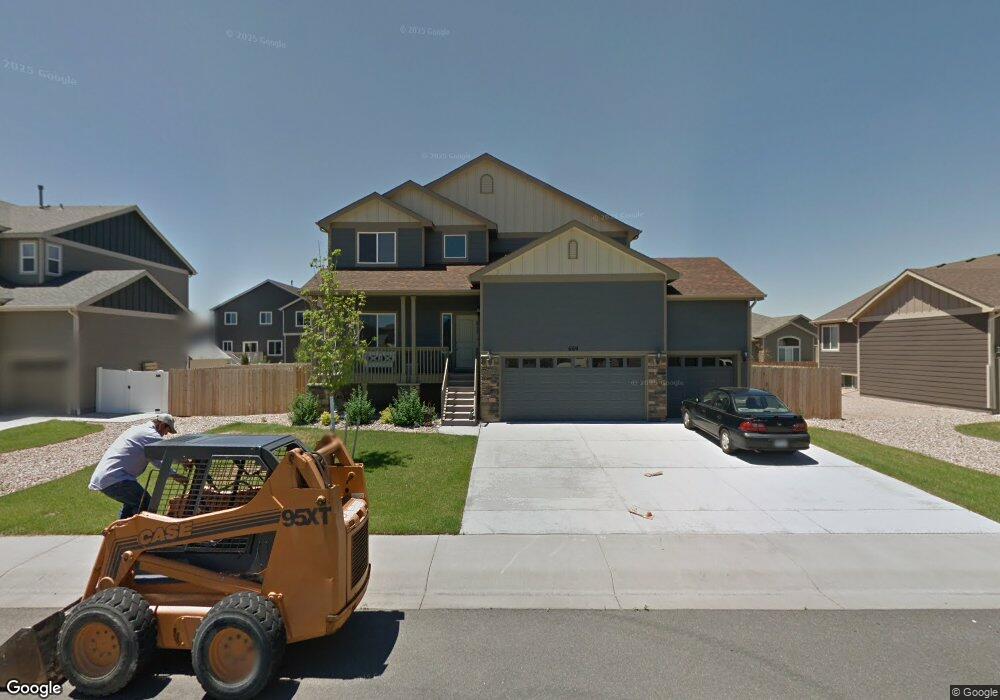

Estimated Value: $593,673
New construction by Saint Aubyn Homes-this home is done and ready for sale. It features granite counter tops, AC, 4 car garage, 4 beds up, hardwood flooring, front yard landscaping, stainless appliances, garage door opener, humidifier, wrought iron spindles, low E windows, and the list goes on. The seller pays up to 5000 towards buyers closing costs. There is an onsite sales office to help you tour the new construction.
Last Agent to Sell the Property
Stephen Balliet
Stephen Balliet License #40030506 Listed on: 12/06/2013
Last Buyer's Agent
Fara A Dyer
Sears Real Estate
We collect this data history from publicly available records. To have your information removed, we recommend requesting removal directly through your county’s website.
J Brooke Hengst
eXp Realty, LLC
(720) 807-5513
46 Total Sales
1 in Brighton
$450,000 Price
Julie Leins
Keller Williams Advantage Realty LLC
(720) 902-8558
272 Total Sales
1 in Brighton
$604,950 Price
Bernadette Reed
RE/MAX Professionals
(720) 902-6886
71 Total Sales
13 in Brighton
$415K - $650K Price Range
Neelam Shrestha
RE/MAX Northwest Inc
(720) 706-4260
110 Total Sales
2 in Brighton
$540,000 Price Range
Joann M. Perito
Avenues Unlimited
(720) 419-0285
39 Total Sales
1 in Brighton
$495,000 Price
Katina Farrell
MB Homes By Katina
(720) 780-9232
67 Total Sales
1 in Brighton
$575,000 Price
We collect this data history from publicly available records. To have your information removed, we recommend requesting removal directly through your county’s website.
| Date | Buyer | Sale Price | Title Company |
|---|---|---|---|
| $630,000 | Heritage Title | ||
| Chavez Cesar S | -- | Servicelink Llc | |
| Chavez Cesar S | $292,000 | Heritage Title | |
| Engbrock David E | $60,000 | Land Title |
We collect this data history from publicly available records. To have your information removed, we recommend requesting removal directly through your county’s website.
| Date | Status | Borrower | Loan Amount |
|---|---|---|---|
| Open | $504,000 | ||
| Previous Owner | Chavez Cesar S | $248,504 | |
| Previous Owner | Chavez Cesar S | $242,000 | |
| Previous Owner | Engbrock David E | $125,000 |
We collect this data history from publicly available records. To have your information removed, we recommend requesting removal directly through your county’s website.
| Date | Event | Price | List to Sale | Price per Sq Ft |
|---|---|---|---|---|
| 01/28/2019 01/28/19 | Off Market | $292,000 | -- | -- |
| 01/22/2014 01/22/14 | Sold | $292,000 | -1.7% | $107 / Sq Ft |
| 12/23/2013 12/23/13 | Pending | -- | -- | -- |
| 12/06/2013 12/06/13 | For Sale | $297,000 | -- | $108 / Sq Ft |
We collect this data history from publicly available records. To have your information removed, we recommend requesting removal directly through your county’s website.
| Year | Tax Paid | Tax Assessment Tax Assessment Total Assessment is a certain percentage of the fair market value that is determined by local assessors to be the total taxable value of land and additions on the property. | Land | Improvement |
|---|---|---|---|---|
| 2025 | $4,115 | $39,920 | $8,160 | $31,760 |
| 2024 | $4,115 | $36,690 | $7,500 | $29,190 |
| 2023 | $4,091 | $40,590 | $6,430 | $34,160 |
| 2022 | $3,433 | $30,950 | $5,910 | $25,040 |
| 2021 | $3,231 | $30,950 | $5,910 | $25,040 |
| 2020 | $2,867 | $28,690 | $6,080 | $22,610 |
| 2019 | $2,873 | $28,690 | $6,080 | $22,610 |
| 2018 | $2,510 | $24,990 | $6,120 | $18,870 |
| 2017 | $2,513 | $24,990 | $6,120 | $18,870 |
| 2016 | $2,261 | $22,360 | $4,940 | $17,420 |
| 2015 | $2,245 | $22,360 | $4,940 | $17,420 |
| 2014 | -- | $20,040 | $4,300 | $15,740 |
SB
Seller's Agent in 2014
Stephen Balliet
Stephen Balliet
FD
Buyer's Agent in 2014
Fara A Dyer
Sears Real Estate
Source: IRES MLS
MLS Number: IRE724148
APN: 1569-05-2-29-006
Disclaimer: Certain information contained herein is derived from information provided by parties other than Homes.com. All information provided is deemed reliable, but is not guaranteed to be accurate and should be independently verified.
Information source: Information and Real Estate Services, LLC. Provided for limited non-commercial use only under IRES Rules © Copyright IRES.
Based on information submitted to the MLS GRID. All data is obtained from various sources and may not have been verified by broker or MLS GRID. Supplied Open House Information is subject to change without notice. All information should be independently reviewed and verified for accuracy. Properties may or may not be listed by the office/agent presenting the information. Some IDX listings have been excluded from this website. Listing information is provided exclusively for consumers' personal, non-commercial use and may not be used for any purpose other than to identify prospective properties consumers may be interested in purchasing.
Information deemed reliable but not guaranteed by the MLS.
Based on information submitted to the MLS GRID
Listings courtesy of IRES MLS as distributed by MLS GRID
Ask me questions while you tour the home.