
Samiera Kookasemkit
Sprinkman Real Estate
(608) 888-2715
46 Total Sales
5 in Windsor
$250K - $670K Price Range
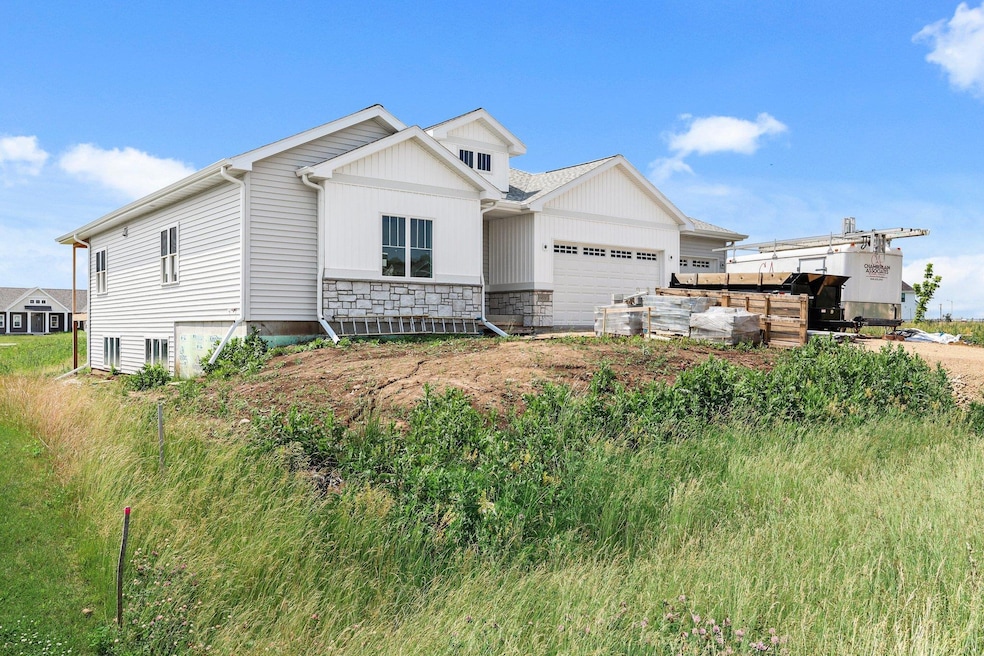


Custom Home in Bear Tree Farms built by an exclusive builder offering an exquisite design & all the amenities! Composite & stone siding, covered front porch entry, 3 car garage, composite maintenance free screened porch & deck all w/detail & character not typically found in the spec home arena. Chefs kitchen w/spacious island, pantry, quartz c-tops & SS Cafe Series appliances, open concept w/luxury vinyl plank throughout the main floor (except bathroom tile floors), white trim & doors, 9 ft ceilings, formal foyer, mud room w/closet, laundry & bench w/hooks & split bdrms! Amazing exposed lower level w/ 9ft approx. ceilings, a finished spacious family room (bath & 4th brm framed & plumbed ready to finish)! Deforest Schools, 22 acre park w/splash pad, playground, walking & bike paths! Please call Liz Lauer for more information: 608-444-5725
Last Agent to Sell the Property
Lauer Realty Group, Inc. License #56139-90 Listed on: 01/04/2024
Samiera Kookasemkit
Sprinkman Real Estate
(608) 888-2715
46 Total Sales
5 in Windsor
$250K - $670K Price Range
Charla Piper
Century 21 Affiliated
(608) 684-6117
200 Total Sales
1 in Windsor
$549,900 Price
Angi Ackard
EXP Realty, LLC
(608) 292-2278
79 Total Sales
3 in Windsor
$435K - $725K Price Range
Steve Evers
Great Rock Realty LLC
(608) 471-7664
23 Total Sales
1 in Windsor
$475,900 Price
Danice Mobley
Real Broker LLC
(608) 292-4035
76 Total Sales
2 in Windsor
$89K - $275K Price Range
Tommy Van Ess
First Weber Inc
(608) 292-3518
199 Total Sales
1 in Windsor
$975,000 Price
We collect this data history from publicly available records. To have your information removed, we recommend requesting removal directly through your county’s website.
| Date | Event | Price | List to Sale | Price per Sq Ft |
|---|---|---|---|---|
| 07/26/2024 07/26/24 | Sold | $640,000 | 0.0% | $299 / Sq Ft |
| 05/20/2024 05/20/24 | For Sale | $640,000 | 0.0% | $299 / Sq Ft |
| 05/14/2024 05/14/24 | Pending | -- | -- | -- |
| 01/04/2024 01/04/24 | For Sale | $640,000 | -- | $299 / Sq Ft |
We collect this data history from publicly available records. To have your information removed, we recommend requesting removal directly through your county’s website.
| Year | Tax Paid | Tax Assessment Tax Assessment Total Assessment is a certain percentage of the fair market value that is determined by local assessors to be the total taxable value of land and additions on the property. | Land | Improvement |
|---|---|---|---|---|
| 2025 | $10,300 | $667,645 | ||
| 2024 | $10,102 | $648,829 | ||
| 2023 | $10,102 | $629,932 | $0 | $0 |
| 2022 | $9,786 | $611,585 | $0 | $0 |
| 2021 | $9,812 | $593,772 | $0 | $0 |
| 2020 | $9,441 | $585,574 | $0 | $0 |
| 2019 | $9,301 | $572,408 | $0 | $0 |
| 2018 | $9,189 | $561,735 | $0 | $0 |
| 2017 | $6,311 | $422,227 | $0 | $0 |
| 2016 | $6,553 | $413,542 | $0 | $0 |
| 2015 | -- | $410,667 | $0 | $0 |
| 2014 | -- | $427,142 | $0 | $0 |
Seller's Agent in 2024
Liz Lauer
Lauer Realty Group, Inc.
(608) 444-5725
405 Total Sales
BG
Buyer's Agent in 2024
Bill Goulette
Badger Realty Service
(608) 576-9611
39 Total Sales
Source: South Central Wisconsin Multiple Listing Service
MLS Number: 1969332
Disclaimer: Certain information contained herein is derived from information provided by parties other than Homes.com. All information provided is deemed reliable, but is not guaranteed to be accurate and should be independently verified.
IDX information is provided exclusively for personal, non-commercial use, and may not be used for any purpose other than to identify prospective properties consumers may be interested in purchasing. Information is deemed reliable but not guaranteed.
Ask me questions while you tour the home.