
Pualani Murillo
Urban Loop Realty
(855) 725-7820
112 Total Sales
3 in Sharpstown
$105K - $350K Price Range
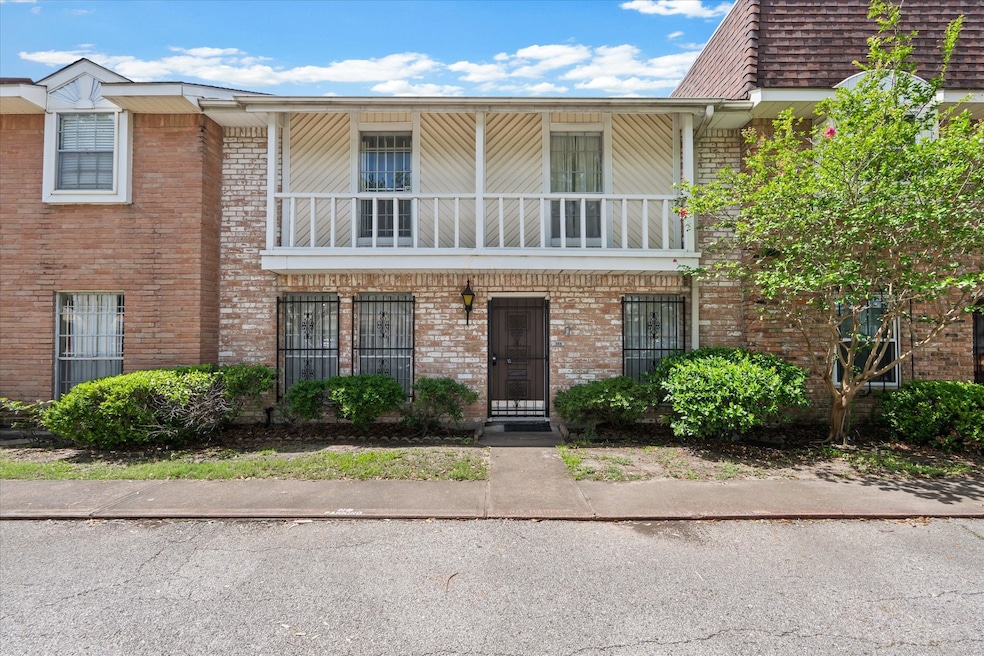
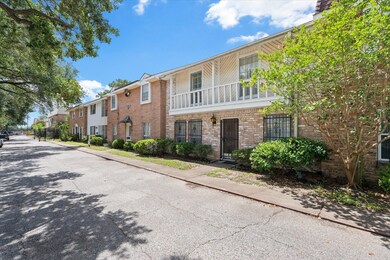
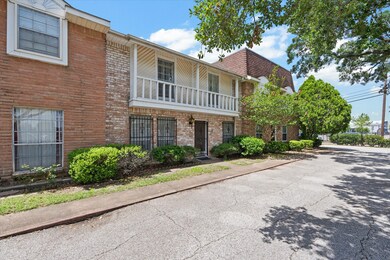

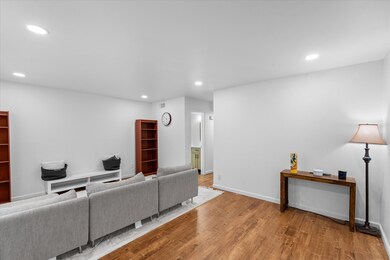
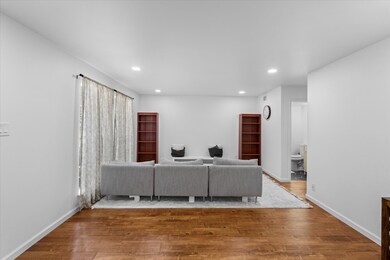
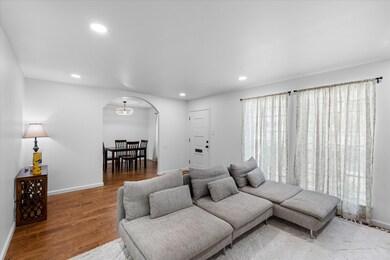
Immaculate and nicely remodeled/maintained home. Numerous improvements: laminate flooring throughout the home except the kitchen and bathrooms has tiles, new recessed lights, plumbing repipped to PEX, new HVAC and airduct in attic, new water heater in the attic, added the second full bathroom, create a landing at second floor, beautiful remodel in the primary bathroom, all new built-in appliances in kitchen, solid wood steps on the stairs, and more...all remodels are in 2023. Two reputable charter schools are around corners. One HISD middle school with magnet program is one block away. Three blocks to HWY 59 and Sharpstown shopping centers. Come see this beautiful 2/2.5 and 2 covered carports today, it is truly a gem around Sharpstown area.
Last Agent to Sell the Property
TreeGrace Realty License #0415629 Listed on: 06/19/2025
We collect this data history from publicly available records. To have your information removed, we recommend requesting removal directly through your county’s website.
Pualani Murillo
Urban Loop Realty
(855) 725-7820
112 Total Sales
3 in Sharpstown
$105K - $350K Price Range
Reco Miller
The Sears Group
(832) 621-4583
32 Total Sales
1 in Sharpstown
$87,500 Price
Mike Ogunkeye
eXp Realty LLC
(346) 617-2678
55 Total Sales
2 in Sharpstown
$292K - $323K Price Range
Juan Luis Macedo
MRG Realty, LLC.
(281) 626-1708
66 Total Sales
1 in Sharpstown
$160,000 Price
Martha Sellers
NextHome Woodland Springs
(817) 993-5433
38 Total Sales
1 in Sharpstown
$260,000 Price
Kenny Maldonado
eXp Realty LLC
(832) 583-1203
24 Total Sales
1 in Sharpstown
$128,000 Price
We collect this data history from publicly available records. To have your information removed, we recommend requesting removal directly through your county’s website.
| Date | Buyer | Sale Price | Title Company |
|---|---|---|---|
| -- | Fidelity National Title | ||
| -- | None Listed On Document |
We collect this data history from publicly available records. To have your information removed, we recommend requesting removal directly through your county’s website.
| Date | Status | Borrower | Loan Amount |
|---|---|---|---|
| Open | $148,000 |
We collect this data history from publicly available records. To have your information removed, we recommend requesting removal directly through your county’s website.
| Date | Event | Price | List to Sale | Price per Sq Ft |
|---|---|---|---|---|
| 08/15/2025 08/15/25 | Sold | -- | -- | -- |
| 07/15/2025 07/15/25 | Pending | -- | -- | -- |
| 06/19/2025 06/19/25 | For Sale | $199,900 | -- | $149 / Sq Ft |
We collect this data history from publicly available records. To have your information removed, we recommend requesting removal directly through your county’s website.
| Year | Tax Paid | Tax Assessment Tax Assessment Total Assessment is a certain percentage of the fair market value that is determined by local assessors to be the total taxable value of land and additions on the property. | Land | Improvement |
|---|---|---|---|---|
| 2025 | $1,105 | $110,424 | $20,981 | $89,443 |
| 2024 | $1,085 | $110,424 | $20,981 | $89,443 |
| 2023 | $1,085 | $110,424 | $20,981 | $89,443 |
| 2022 | $1,980 | $110,424 | $20,981 | $89,443 |
| 2021 | $1,839 | $78,898 | $14,991 | $63,907 |
| 2020 | $1,974 | $78,898 | $14,991 | $63,907 |
| 2019 | $2,060 | $78,898 | $14,991 | $63,907 |
| 2018 | $1,303 | $78,898 | $14,991 | $63,907 |
| 2017 | $2,058 | $78,898 | $14,991 | $63,907 |
| 2016 | $2,058 | $78,898 | $14,991 | $63,907 |
| 2015 | $1,235 | $78,898 | $14,991 | $63,907 |
| 2014 | $1,235 | $68,414 | $12,999 | $55,415 |
C
Seller's Agent in 2025
Charles Chou
TreeGrace Realty
(832) 868-9988
1 in this area
25 Total Sales
Buyer's Agent in 2025
Shah Mitu Haleem
REALM Real Estate Professionals - Sugar Land
(832) 866-6949
2 in this area
133 Total Sales
Source: Houston Association of REALTORS®
MLS Number: 75640504
APN: 0986630000018
Disclaimer: Certain information contained herein is derived from information provided by parties other than Homes.com. All information provided is deemed reliable, but is not guaranteed to be accurate and should be independently verified.
Copyright 2026, Houston REALTORS® Information Service, Inc.
The information provided is exclusively for consumers’ personal, non-commercial use, and may not be used for any purpose other than to identify prospective properties consumers may be interested in purchasing.
Information is deemed reliable but not guaranteed.
Ask me questions while you tour the home.