
Laurie Snyder
Responds Quickly
eXp Realty - Meadville
(814) 514-8283
155 Total Sales
1 in Fairview
$250,000 Price




Estimated Value: $598,371

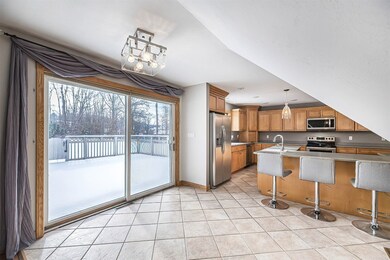
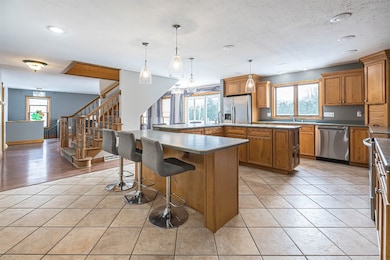
A truly one-of-a-kind home on 1.37 acres in Fairview! This spacious home features five large bedrooms, each with its own dedicated full bath guaranteeing privacy and convenience for everyone in the household. The primary suite offers a jetted tub and a private balcony. First floor open floor plan is ideal for entertaining guests or spending time with family. The kitchen boasts a large island with bar seating and a prep sink providing space for both meal preparation and casual dining. In-floor radiant heat in home and 2 car attached garage! The expansive finished basement provides a large family room with a wet bar, a half bath and a gameroom. In addition to the attached garage, there is a versatile 25x30 garage addition with 10-foot doors, 220A electric and storage racks. This space is perfect for extra car parking, a workshop, storing your RV or boat, or organizing recreational gear. Outside, you’ll find a nice wrap-around front porch and large deck overlooking the back yard.
Last Agent to Sell the Property
Howard Hanna Erie Airport Brokerage Phone: (814) 833-1000 License #RS289808 Listed on: 12/05/2025
We collect this data history from publicly available records. To have your information removed, we recommend requesting removal directly through your county’s website.
Laurie Snyder
eXp Realty - Meadville
(814) 514-8283
155 Total Sales
1 in Fairview
$250,000 Price
Lisa Nielsen
Howard Hanna Holt - Mayville
(814) 350-7667
130 Total Sales
1 in Fairview
$139,500 Price
Tama Samol
Howard Hanna Erie Airport
(814) 983-7248
90 Total Sales
4 in Fairview
$356K - $475K Price Range
Craig Arneman
Howard Hanna Erie Southwest
(814) 679-5684
95 Total Sales
3 in Fairview
$250K - $404K Price Range
Mark Kibbe
Howard Hanna Erie Airport
(814) 983-7109
116 Total Sales
12 in Fairview
$202K - $742K Price Range
Fred Amendola
KW Flagship Realty
(814) 840-8170
402 Total Sales
12 in Fairview
$146K - $650K Price Range
We collect this data history from publicly available records. To have your information removed, we recommend requesting removal directly through your county’s website.
| Date | Buyer | Sale Price | Title Company |
|---|---|---|---|
| $575,000 | None Listed On Document | ||
| $330,000 | None Available | ||
| $35,000 | -- |
We collect this data history from publicly available records. To have your information removed, we recommend requesting removal directly through your county’s website.
| Date | Status | Borrower | Loan Amount |
|---|---|---|---|
| Open | $275,000 | ||
| Previous Owner | $234,000 | ||
| Previous Owner | $264,000 | ||
| Previous Owner | $70,000 | ||
| Previous Owner | $264,290 | ||
| Previous Owner | $75,000 |
We collect this data history from publicly available records. To have your information removed, we recommend requesting removal directly through your county’s website.
| Date | Event | Price | List to Sale | Price per Sq Ft | Prior Sale |
|---|---|---|---|---|---|
| 02/20/2026 02/20/26 | Sold | $575,000 | -4.2% | $160 / Sq Ft | |
| 01/20/2026 01/20/26 | Pending | -- | -- | -- | |
| 12/31/2025 12/31/25 | Price Changed | $599,900 | -4.0% | $167 / Sq Ft | |
| 12/05/2025 12/05/25 | For Sale | $624,900 | +89.4% | $174 / Sq Ft | |
| 05/16/2014 05/16/14 | Sold | $330,000 | -5.4% | $94 / Sq Ft | View Prior Sale |
| 03/25/2014 03/25/14 | Pending | -- | -- | -- | |
| 03/14/2014 03/14/14 | For Sale | $349,000 | -- | $100 / Sq Ft |
We collect this data history from publicly available records. To have your information removed, we recommend requesting removal directly through your county’s website.
| Year | Tax Paid | Tax Assessment Tax Assessment Total Assessment is a certain percentage of the fair market value that is determined by local assessors to be the total taxable value of land and additions on the property. | Land | Improvement |
|---|---|---|---|---|
| 2026 | $9,232 | $320,300 | $39,400 | $280,900 |
| 2025 | $8,942 | $320,300 | $39,400 | $280,900 |
| 2024 | $8,765 | $320,300 | $39,400 | $280,900 |
| 2023 | $8,455 | $320,300 | $39,400 | $280,900 |
| 2022 | $8,286 | $320,300 | $39,400 | $280,900 |
| 2021 | $8,152 | $320,300 | $39,400 | $280,900 |
| 2020 | $7,924 | $320,300 | $39,400 | $280,900 |
| 2019 | $7,729 | $320,300 | $39,400 | $280,900 |
| 2018 | $7,537 | $320,300 | $39,400 | $280,900 |
| 2017 | $7,380 | $320,300 | $39,400 | $280,900 |
| 2016 | $8,622 | $320,300 | $39,400 | $280,900 |
| 2015 | $8,542 | $320,300 | $39,400 | $280,900 |
| 2014 | $3,398 | $320,300 | $39,400 | $280,900 |
Seller's Agent in 2026
Brian Eastman
Howard Hanna Erie Airport
(814) 397-2998
143 Total Sales
Buyer's Agent in 2026
Leslie Jaglowski
RE/MAX
(814) 490-3262
279 Total Sales
Seller's Agent in 2014
Shannon Kincade
RE/MAX
(814) 460-4170
137 Total Sales
Buyer's Agent in 2014
Alisa McGraw
Coldwell Banker Select - Airport
(814) 392-0999
69 Total Sales
Source: Greater Erie Board of REALTORS®
MLS Number: 189000
APN: 21-052-074.0-022.02
Disclaimer: Certain information contained herein is derived from information provided by parties other than Homes.com. All information provided is deemed reliable, but is not guaranteed to be accurate and should be independently verified.
IDX information is provided exclusively for personal, non-commercial use, and may not be used for any purpose other than to identify prospective properties consumers may be interested in purchasing. Information is deemed reliable but not guaranteed.
Ask me questions while you tour the home.