
Alexandra Gregorek
Douglas Elliman Real Estate
(845) 579-3973
33 Total Sales
3 in Great Neck
$310K - $668K Price Range
Estimated Value: $1,420,000
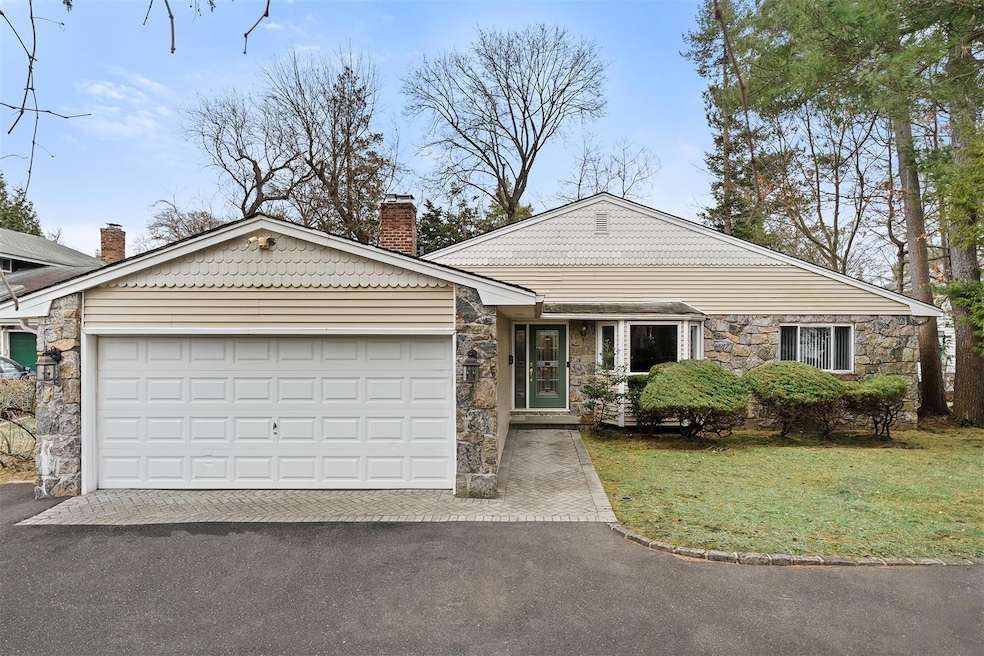
Welcome to 66A Wooleys Lane, a serene retreat 4 bed, 2.5 bath offering a generous layout of approximately 2,321 square feet. Nestled in a quiet sanctuary surrounded by trees, this location fuels creativity, making it the perfect getaway from the hustle and bustle of Manhattan. Be among former, renowned artists and Emmy award winning owners when you purchase this home. As you enter, you’re greeted by a spacious foyer with two large coat closets, setting the tone for the ample storage throughout the home. From here, you are drawn into the heart of the house, the large living/dining room. Featuring a stunning wood-burning fireplace with a brick feature wall, custom mantle, and marble hearth, this inviting space is ideal for cozy evenings. Crown moldings add an elegant touch, seamlessly leading you to the formal dining room, perfect for entertaining guests. Beautiful French doors open into the lounge, a versatile space for relaxation. Custom built-ins provide the perfect setting for a bar or TV area, while a charming window seat with extra storage adds to the room’s appeal. The lounge boasts durable gray terracotta tile flooring, adding both beauty and practicality to the space.
Next, you’ll find the bright and airy eat-in kitchen, complete with a cozy breakfast nook. The kitchen features stainless steel appliances, including an LG refrigerator, a GE Profile gas cooktop, a Bosch dishwasher, an LG microwave, and a desirable GE double wall oven. Granite countertops with matching granite handles and two full walls of cabinetry offer tons of storage and organization. The kitchen table is also custom made to match the countertop granite and is designed to avoid sharp corners for safety purposes. Your view from the kitchen windows is a large patio, perfect for seasonal entertaining. The patio is equipped with a direct gas line to the BBQ grill, eliminating the hassle of changing tanks. The home’s four spacious bedrooms provide comfort and privacy, with the primary bedroom offering two large closets and two built-ins for added storage plus an en-suite bath with jacuzzi tub. Additional closets in every bedroom, along with a linen closet and storage shelving in the second bathroom, ensure you’ll never be short on space.
Practical features include a dedicated laundry room with an LG washer and Speed Queen dryer, hanging racks for drying clothes, and easy access to the garage and the home’s mechanicals and crawl space. The home is equipped with central AC/heat, custom metal registers, Nest thermostats, and a high-tech security alarm system that covers both doors and windows. The one-car garage offers plenty of room for your vehicle and additional storage, complete with a refrigerator and freezer. For Tesla owners, the electric car charger is already conveniently installed. 66A Wooleys Lane truly has everything you are looking for in a house and more.
Please note the first few photos are virtually staged.
Last Agent to Sell the Property
Modern Spaces Love Your Place Brokerage Email: greg@modernspacesnyc.com License #10491210664 Listed on: 03/20/2025
Last Buyer's Agent
Modern Spaces Love Your Place Brokerage Email: greg@modernspacesnyc.com License #10491210664 Listed on: 03/20/2025
We collect this data history from publicly available records. To have your information removed, we recommend requesting removal directly through your county’s website.
Alexandra Gregorek
Douglas Elliman Real Estate
(845) 579-3973
33 Total Sales
3 in Great Neck
$310K - $668K Price Range
Deven Bell
Real Broker NY LLC
(516) 613-5923
44 Total Sales
1 in Great Neck
$710,000 Price
Danielle Carlson-Murphy
Start Home Smart, Inc.
(845) 293-4901
26 Total Sales
1 in Great Neck
$380,000 Price
Yi Lin
Century Homes Realty Group LLC
(855) 933-4716
78 Total Sales
2 in Great Neck
$368K - $1.4M Price Range
Kayo Lee
Chase Global Realty Corp
(848) 281-3607
29 Total Sales
2 in Great Neck
$1.7M - $2.1M Price Range
Vivian Mao
EXP Realty
(877) 461-5933
24 Total Sales
1 in Great Neck
$600,000 Price
We collect this data history from publicly available records. To have your information removed, we recommend requesting removal directly through your county’s website.
| Date | Buyer | Sale Price | Title Company |
|---|---|---|---|
| $1,320,000 | Commonwealth Land Ttl Ins Co | ||
| $110,000 | -- |
We collect this data history from publicly available records. To have your information removed, we recommend requesting removal directly through your county’s website.
| Date | Status | Borrower | Loan Amount |
|---|---|---|---|
| Open | $1,122,000 |
We collect this data history from publicly available records. To have your information removed, we recommend requesting removal directly through your county’s website.
| Date | Event | Price | List to Sale | Price per Sq Ft |
|---|---|---|---|---|
| 07/31/2025 07/31/25 | Sold | $1,320,000 | +1.6% | $569 / Sq Ft |
| 04/11/2025 04/11/25 | Pending | -- | -- | -- |
| 03/20/2025 03/20/25 | For Sale | $1,298,888 | -- | $560 / Sq Ft |
We collect this data history from publicly available records. To have your information removed, we recommend requesting removal directly through your county’s website.
| Year | Tax Paid | Tax Assessment Tax Assessment Total Assessment is a certain percentage of the fair market value that is determined by local assessors to be the total taxable value of land and additions on the property. | Land | Improvement |
|---|---|---|---|---|
| 2026 | $18,379 | $894 | $508 | $386 |
| 2025 | $18,379 | $892 | $507 | $385 |
| 2024 | $5,904 | $880 | $500 | $380 |
| 2023 | $14,776 | $936 | $532 | $404 |
| 2022 | $13,956 | $964 | $548 | $416 |
| 2021 | $14,620 | $1,043 | $593 | $450 |
| 2020 | $12,466 | $1,087 | $1,086 | $1 |
| 2019 | $12,889 | $1,165 | $1,164 | $1 |
| 2018 | $12,889 | $1,242 | $0 | $0 |
| 2017 | $7,762 | $1,320 | $1,289 | $31 |
| 2016 | $12,979 | $1,397 | $1,229 | $168 |
| 2015 | $5,597 | $1,475 | $1,180 | $295 |
| 2014 | $5,597 | $1,475 | $1,180 | $295 |
| 2013 | $5,595 | $1,550 | $1,240 | $310 |
Seller's Agent in 2025
Greg Kyroglou
Modern Spaces Love Your Place
(917) 916-6776
81 Total Sales
Source: OneKey® MLS
MLS Number: 838176
APN: 2289-02-159-00-0153-0
Disclaimer: Certain information contained herein is derived from information provided by parties other than Homes.com. All information provided is deemed reliable, but is not guaranteed to be accurate and should be independently verified.
The data relating to real estate for sale or lease on this web site comes in part from OneKey® MLS. Real estate listings held by brokerage firms other than Ten-X are marked with the OneKey® MLS logo or an abbreviated logo and detailed information about them includes the name of the listing broker.
Based on information submitted to the MLS GRID. All data is obtained from various sources and may not have been verified by broker or MLS GRID. Supplied Open House Information is subject to change without notice. All information should be independently reviewed and verified for accuracy. Properties may or may not be listed by the office/agent presenting the information. Some IDX listings have been excluded from this website. IDX information is provided exclusively for personal, non-commercial use, and may not be used for any purpose other than to identify prospective properties consumers may be interested in purchasing.
Information is deemed reliable but not guaranteed.
Copyright 2026 OneKey® MLS. All rights reserved.
Based on information submitted to the MLS GRID
Listings courtesy of OneKey® MLS as distributed by MLS GRID
Ask me questions while you tour the home.