
Gabriel Kashi
KEYSTONE REALTY USA CORP
(347) 658-5258
399 Total Sales
2 in Forest Hills
$890K - $1.7M Price Range
Estimated Value: $1,198,000 - $1,255,000
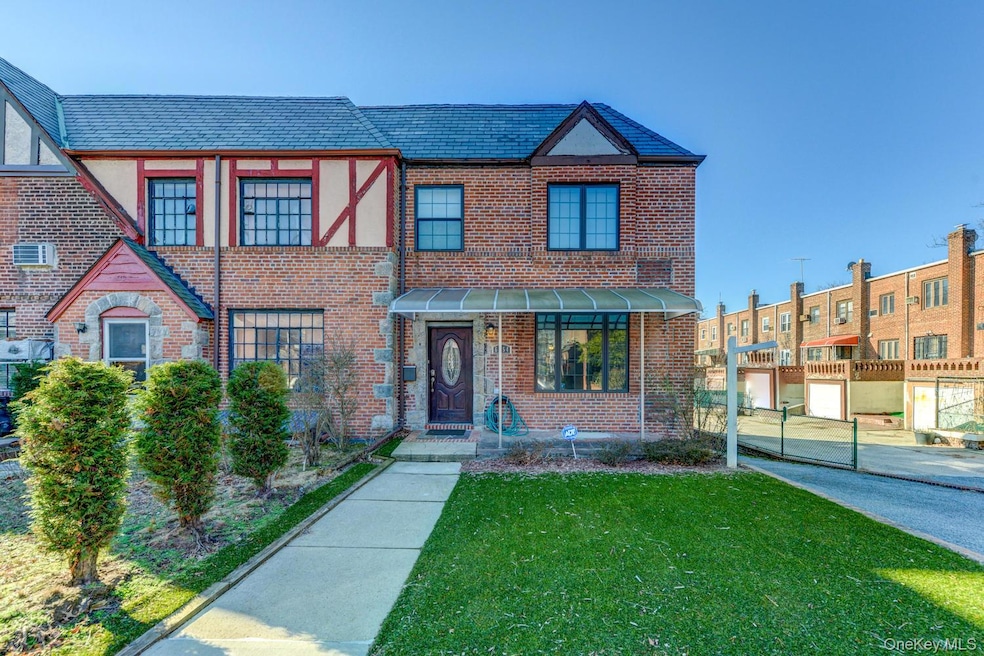
Elegant Forest Hills Tudor with Modern Sophistication Tucked away on a picturesque tree-lined street in the heart of Forest Hills, this beautifully renovated brick townhouse offers timeless charm with all the luxury of modern living. Resting on an oversized 33 x 100 lot, this sun-filled home blends classic design with contemporary comfort. Step into an expansive living room that flows seamlessly into a formal dining space and an open-concept chef’s kitchen—complete with custom cabinetry, gleaming granite countertops, and top-of-the-line GE Profile appliances. Sliding doors lead to your private rear balcony, perfect for morning coffee. Every detail has been thoughtfully curated—from the brand-new Pella windows and rich hardwood floors to the sleek split-system climate control in every room. Upstairs, you’ll find three generously proportioned bedrooms and a beautifully appointed spa-like bathroom. The fully finished lower level features a spacious recreation area, walk-in closet, full laundry, and direct access to your garage. Additional parking in the rear offers even more convenience—rare for the area. Nestled in the highly sought-after Forest Hills neighborhood, this home is just a short walk to the subway, LIRR, and express buses to Manhattan. It is zoned for the highly regarded PS144 school and a short stroll to the vibrant shops and restaurants on Austin Street. This home truly has it all—modern upgrades, ample space, and a prime location and short walk to Austin Street, the core of Forest Hills.
Last Agent to Sell the Property
EXP Realty Brokerage Phone: 888-276-0630 License #30TR0943351 Listed on: 09/28/2025
We collect this data history from publicly available records. To have your information removed, we recommend requesting removal directly through your county’s website.
Gabriel Kashi
KEYSTONE REALTY USA CORP
(347) 658-5258
399 Total Sales
2 in Forest Hills
$890K - $1.7M Price Range
Jamie Heinlein
Compass
(646) 933-1437
115 Total Sales
1 in Forest Hills
$260,000 Price
Natasha Conklin
HomeSmart Premier Living Rlty
(516) 308-9611
48 Total Sales
1 in Forest Hills
$475,000 Price
Yuchih Huanglin
Keller Williams Rlty Landmark
(347) 897-1301
22 Total Sales
1 in Forest Hills
$210,000 Price
Yue Qi
E Realty International Corp
(888) 612-1336
13 Total Sales
1 in Forest Hills
$660,000 Price
Livia Jovic
New York Way Real Estate Corp
(866) 755-5684
48 Total Sales
3 in Forest Hills
$210K - $320K Price Range
We collect this data history from publicly available records. To have your information removed, we recommend requesting removal directly through your county’s website.
| Date | Buyer | Sale Price | Title Company |
|---|---|---|---|
| $1,232,200 | -- | ||
| Carter Coons Esq As Trustee | -- | -- | |
| Hu Chris | -- | -- | |
| Hu Chris | $662,500 | -- |
We collect this data history from publicly available records. To have your information removed, we recommend requesting removal directly through your county’s website.
| Date | Status | Borrower | Loan Amount |
|---|---|---|---|
| Previous Owner | $2,451 | ||
| Previous Owner | -- | $475,000 |
We collect this data history from publicly available records. To have your information removed, we recommend requesting removal directly through your county’s website.
| Date | Event | Price | List to Sale | Price per Sq Ft |
|---|---|---|---|---|
| 04/20/2026 04/20/26 | Sold | $1,232,200 | -3.7% | -- |
| 02/09/2026 02/09/26 | Pending | -- | -- | -- |
| 09/28/2025 09/28/25 | For Sale | $1,278,888 | 0.0% | -- |
| 06/02/2023 06/02/23 | Rented | $4,800 | 0.0% | -- |
| 05/30/2023 05/30/23 | For Rent | $4,800 | -- | -- |
We collect this data history from publicly available records. To have your information removed, we recommend requesting removal directly through your county’s website.
| Year | Tax Paid | Tax Assessment Tax Assessment Total Assessment is a certain percentage of the fair market value that is determined by local assessors to be the total taxable value of land and additions on the property. | Land | Improvement |
|---|---|---|---|---|
| 2026 | $11,191 | $55,721 | $10,664 | $45,057 |
| 2025 | $10,355 | $55,716 | $10,465 | $45,251 |
| 2024 | $10,637 | $52,958 | $10,301 | $42,657 |
| 2023 | $9,754 | $49,964 | $10,728 | $39,236 |
| 2022 | $9,498 | $60,900 | $12,780 | $48,120 |
| 2021 | $9,476 | $59,460 | $12,780 | $46,680 |
| 2020 | $9,528 | $56,940 | $12,780 | $44,160 |
| 2019 | $8,939 | $62,700 | $12,780 | $49,920 |
| 2018 | $8,190 | $41,637 | $8,304 | $33,333 |
| 2017 | $8,027 | $40,845 | $9,053 | $31,792 |
| 2016 | $7,426 | $40,845 | $9,053 | $31,792 |
| 2015 | $4,428 | $38,692 | $10,775 | $27,917 |
| 2014 | $4,428 | $36,777 | $12,276 | $24,501 |
Seller's Agent in 2026
Lily Tran
EXP Realty
(718) 400-6949
154 in this area
279 Total Sales
ST
Buyer's Agent in 2026
Surpik Tuncer
EXP Realty
(888) 276-0630
8 in this area
13 Total Sales
DD
Buyer's Agent in 2023
dennis drumm
BH&G R E Realty Connect
SC
Buyer's Agent in 2023
Shawn Crain
Compass
Source: OneKey® MLS
MLS Number: 918127
APN: 03186-0012
Disclaimer: Certain information contained herein is derived from information provided by parties other than Homes.com. All information provided is deemed reliable, but is not guaranteed to be accurate and should be independently verified.
The data relating to real estate for sale or lease on this web site comes in part from OneKey® MLS. Real estate listings held by brokerage firms other than Ten-X are marked with the OneKey® MLS logo or an abbreviated logo and detailed information about them includes the name of the listing broker.
Based on information submitted to the MLS GRID. All data is obtained from various sources and may not have been verified by broker or MLS GRID. Supplied Open House Information is subject to change without notice. All information should be independently reviewed and verified for accuracy. Properties may or may not be listed by the office/agent presenting the information. Some IDX listings have been excluded from this website. IDX information is provided exclusively for personal, non-commercial use, and may not be used for any purpose other than to identify prospective properties consumers may be interested in purchasing.
Information is deemed reliable but not guaranteed.
Copyright 2026 OneKey® MLS. All rights reserved.
Based on information submitted to the MLS GRID
Listings courtesy of OneKey® MLS as distributed by MLS GRID
Ask me questions while you tour the home.