
ZhiChao Chen
SPACE CY REALTY LIMITED
(855) 528-1854
141 Total Sales
1 in Linden
$715,000 Price
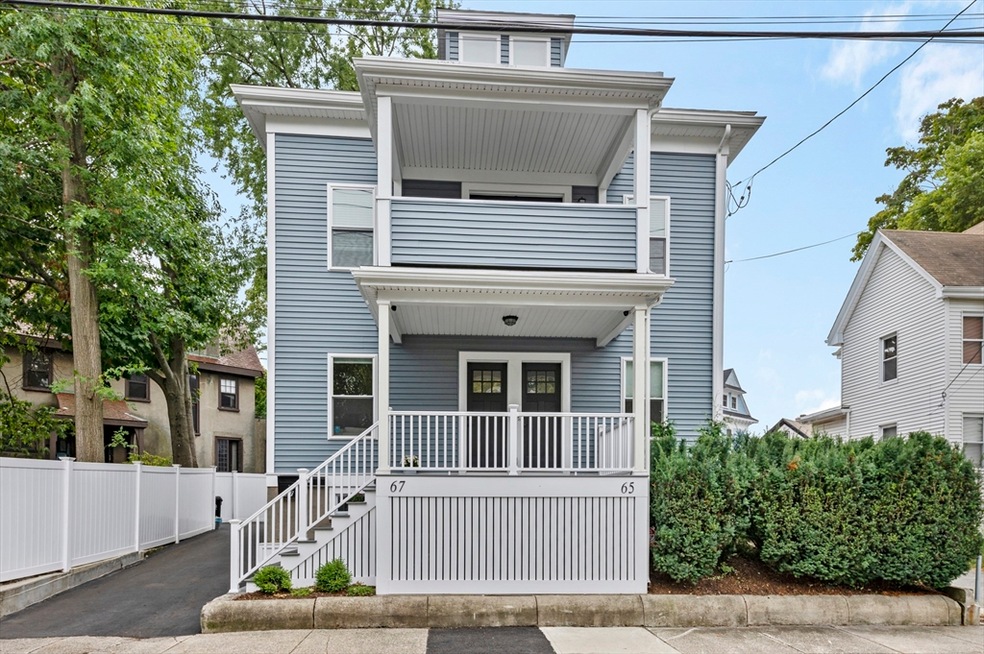
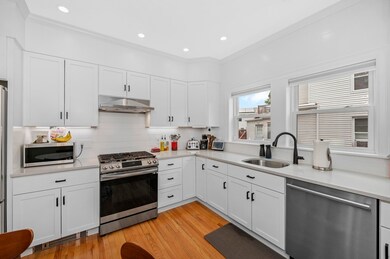
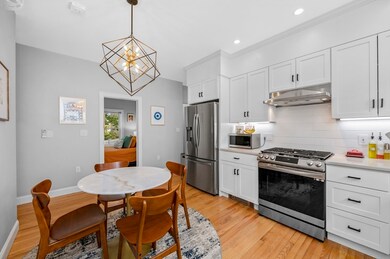
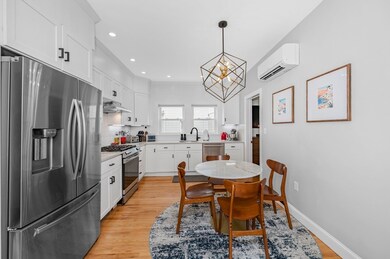
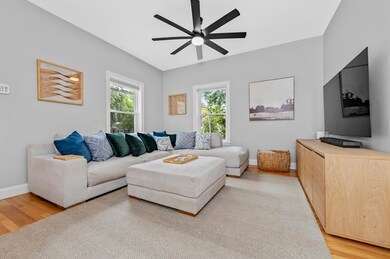
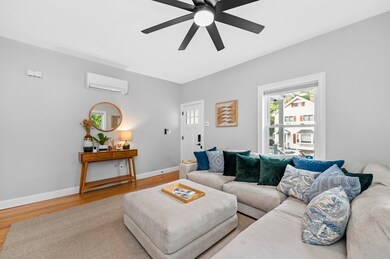
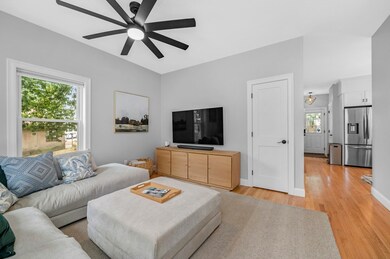
Welcome to 67 Beach St., a beautifully renovated condominium just steps from public transportation, restaurants, and grocery stores. Completed in 2022, this home features a spacious living room, two bedrooms, a full bathroom and a stunning kitchen on the main floor. Enjoy the outdoors on the covered deck or deeded private patio. The ground level offers versatile additional living space, perfect for a den or home office, along with a convenient half bathroom. This smart home includes a Lutron WiFi Lighting System, a Delta Touch2O Smart Faucet, keyless entry with fingerprint access, and modern outlets with USB ports. Recent upgrades feature a whole home water filtration system, a Lochinvar Mini Combo Boiler for on-demand heating and hot water, and Mitsubishi mini-split systems for personalized climate control. Stay connected with whole home Ethernet access, and enjoy enhanced security with a Eufy alarm system featuring AI-driven cameras. Don’t miss your chance to see this gorgeous condo!
ZhiChao Chen
SPACE CY REALTY LIMITED
(855) 528-1854
141 Total Sales
1 in Linden
$715,000 Price
Maria DiPierro
Atlantic Realty Services
(857) 365-6671
19 Total Sales
1 in Linden
$2,000 Price
Pete Castrichini
Barry Realty Group
(978) 416-5699
25 Total Sales
1 in Linden
$655,000 Price
Juan Lopera-Martinez
eXp Realty LLC
(339) 338-4961
86 Total Sales
1 in Linden
$800,000 Price
Johnny Long
PRIVI Realty LLC
(857) 353-8035
171 Total Sales
1 in Linden
$410,000 Price
Mei Chet
Keller Williams Realty Boston Northwest
(857) 376-3587
63 Total Sales
1 in Linden
$620,000 Price
We collect this data history from publicly available records. To have your information removed, we recommend requesting removal directly through your county’s website.
| Date | Event | Price | List to Sale | Price per Sq Ft |
|---|---|---|---|---|
| 10/25/2024 10/25/24 | Sold | $616,000 | +4.4% | $503 / Sq Ft |
| 09/30/2024 09/30/24 | Pending | -- | -- | -- |
| 09/24/2024 09/24/24 | For Sale | $589,999 | -- | $482 / Sq Ft |
NV
Seller's Agent in 2024
Nick Valentine
Robert Louis Realty LLC
1 in this area
12 Total Sales
Buyer's Agent in 2024
Vincent Kaba
Keller Williams Realty Evolution
(781) 727-9111
2 in this area
56 Total Sales
Source: MLS Property Information Network (MLS PIN)
MLS Number: 73293861
Disclaimer: Certain information contained herein is derived from information provided by parties other than Homes.com. All information provided is deemed reliable, but is not guaranteed to be accurate and should be independently verified.
The property listing data and information, or the Images, set forth herein were provided to MLS Property Information Network, Inc. from third party sources, including sellers, lessors and public records, and were compiled by MLS Property Information Network, Inc. The property listing data and information, and the Images, are for the personal, non-commercial use of consumers having a good faith interest in purchasing or leasing listed properties of the type displayed to them and may not be used for any purpose other than to identify prospective properties which such consumers may have a good faith interest in purchasing or leasing. MLS Property Information Network, Inc. and its subscribers disclaim any and all representations and warranties as to the accuracy of the property listing data and information, or as to the accuracy of any of the Images, set forth herein.
Ask me questions while you tour the home.