
Seller's Agent in 2025
Justin Cabral
West View Properties, LLC
(203) 217-2326
20 Total Sales
Estimated Value: $565,895 - $644,000
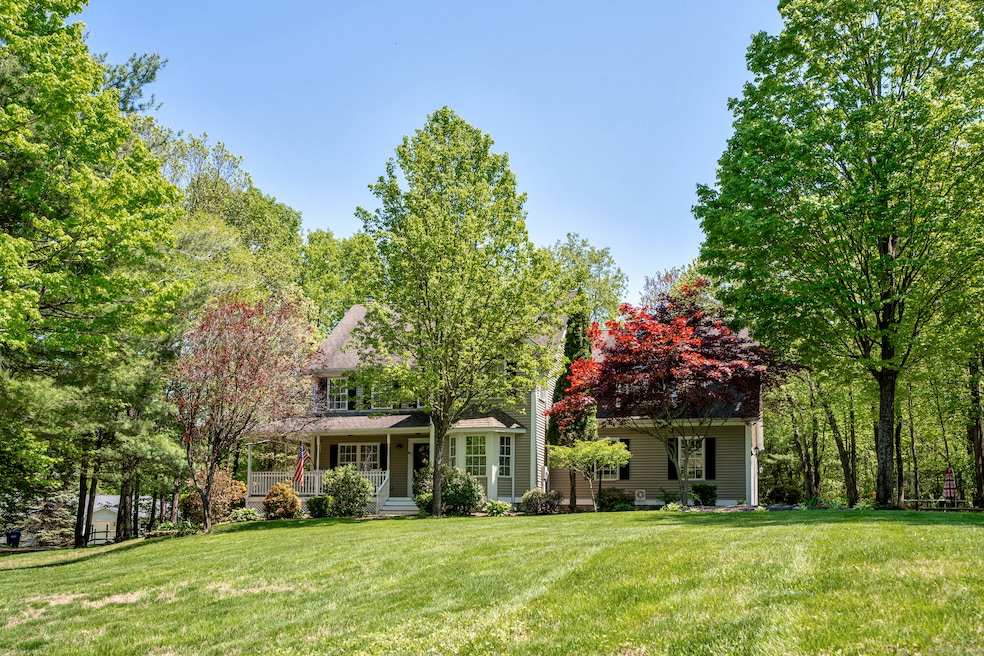
Tucked at the end of a cul-de-sac, 67 Blue Trail Drive blends classic Colonial charm with practical modern living. Built in 2000 and offering 2,298 sq ft, this 4-bedroom, 2.5-bath home welcomes you with a wraparound covered porch and warm hardwood floors throughout. The main level features a spacious living room with fireplace, an eat-in kitchen with granite counters, stainless steel appliances, pantry, and a sliding door to a canopy covered back deck-perfect for entertaining. A formal dining room with bay windows and an electric fireplace adds character and comfort. Upstairs, a split staircase leads to two wings. To the left are three bedrooms, including the primary suite with walk-in closet, dual vanities, skylight, and stand-up shower. One bedroom features a dramatic vaulted ceiling and an oversized curved window that fills the room with natural light. To the right, a large fourth bedroom or bonus room offers flexibility for guests or a home office. Additional highlights include a main-level laundry/mudroom, 3-car garage, full partially framed basement, level backyard with shed and chicken coop, and a peaceful setting surrounded by greenery. This is a thoughtfully designed home with room to grow, relax, and enjoy. Schedule a showing today!
Last Agent to Sell the Property
West View Properties, LLC License #RES.0823512 Listed on: 05/14/2025
We collect this data history from publicly available records. To have your information removed, we recommend requesting removal directly through your county’s website.
We collect this data history from publicly available records. To have your information removed, we recommend requesting removal directly through your county’s website.
| Date | Buyer | Sale Price | Title Company |
|---|---|---|---|
| $575,000 | -- | ||
| $303,000 | -- | ||
| $257,000 | -- |
We collect this data history from publicly available records. To have your information removed, we recommend requesting removal directly through your county’s website.
| Date | Status | Borrower | Loan Amount |
|---|---|---|---|
| Open | $488,750 | ||
| Closed | $258,944 | ||
| Previous Owner | $263,000 | ||
| Previous Owner | $76,024 | ||
| Previous Owner | $80,000 | ||
| Previous Owner | $340,000 |
We collect this data history from publicly available records. To have your information removed, we recommend requesting removal directly through your county’s website.
| Date | Event | Price | List to Sale | Price per Sq Ft | Prior Sale |
|---|---|---|---|---|---|
| 07/11/2025 07/11/25 | Sold | $575,000 | -2.5% | $250 / Sq Ft | |
| 07/11/2025 07/11/25 | Pending | -- | -- | -- | |
| 05/17/2025 05/17/25 | For Sale | $589,900 | +92.1% | $257 / Sq Ft | |
| 04/30/2018 04/30/18 | Sold | $307,000 | +2.4% | $131 / Sq Ft | View Prior Sale |
| 08/07/2017 08/07/17 | Pending | -- | -- | -- | |
| 05/24/2017 05/24/17 | Price Changed | $299,900 | -14.1% | $128 / Sq Ft | |
| 05/20/2017 05/20/17 | Price Changed | $349,000 | -5.6% | $149 / Sq Ft | |
| 05/03/2017 05/03/17 | Price Changed | $369,700 | -5.0% | $158 / Sq Ft | |
| 04/15/2017 04/15/17 | Price Changed | $389,000 | -2.0% | $166 / Sq Ft | |
| 03/16/2017 03/16/17 | Price Changed | $397,000 | -6.6% | $170 / Sq Ft | |
| 02/21/2017 02/21/17 | Price Changed | $425,000 | -5.3% | $182 / Sq Ft | |
| 11/28/2016 11/28/16 | For Sale | $449,000 | -- | $192 / Sq Ft |
We collect this data history from publicly available records. To have your information removed, we recommend requesting removal directly through your county’s website.
| Year | Tax Paid | Tax Assessment Tax Assessment Total Assessment is a certain percentage of the fair market value that is determined by local assessors to be the total taxable value of land and additions on the property. | Land | Improvement |
|---|---|---|---|---|
| 2025 | $8,666 | $241,990 | $64,260 | $177,730 |
| 2024 | $8,315 | $241,990 | $64,260 | $177,730 |
| 2023 | $8,138 | $241,990 | $64,260 | $177,730 |
| 2022 | $7,770 | $241,990 | $64,260 | $177,730 |
| 2021 | $7,534 | $208,530 | $61,180 | $147,350 |
| 2020 | $7,534 | $208,530 | $61,180 | $147,350 |
| 2019 | $7,618 | $208,530 | $61,180 | $147,350 |
| 2018 | $7,463 | $208,530 | $61,180 | $147,350 |
| 2017 | $7,309 | $208,530 | $61,180 | $147,350 |
| 2016 | $7,672 | $225,190 | $67,200 | $157,990 |
| 2015 | $7,573 | $225,190 | $67,200 | $157,990 |
| 2014 | $7,573 | $225,190 | $67,200 | $157,990 |
Seller's Agent in 2025
Justin Cabral
West View Properties, LLC
(203) 217-2326
20 Total Sales
Buyer's Agent in 2025
Sharon Martino
Regency Real Estate, LLC
(860) 417-9162
63 Total Sales
Seller's Agent in 2018
Deb Smolley
Dave Jones Realty, LLC
(860) 417-9200
7 Total Sales
Source: SmartMLS
MLS Number: 24089292
APN: THOM-000066-000001-000006
Disclaimer: Certain information contained herein is derived from information provided by parties other than Homes.com. All information provided is deemed reliable, but is not guaranteed to be accurate and should be independently verified.
IDX information is provided exclusively for personal, non-commercial use, and may not be used for any purpose other than to identify prospective properties consumers may be interested in purchasing. Information is deemed reliable but not guaranteed.
Ask me questions while you tour the home.