
Jonas Farrell
John Farrell Real Estate Co.
(314) 742-3654
107 Total Sales
24 in Camdenton
$20K - $755K Price Range
Estimated Value: $242,753
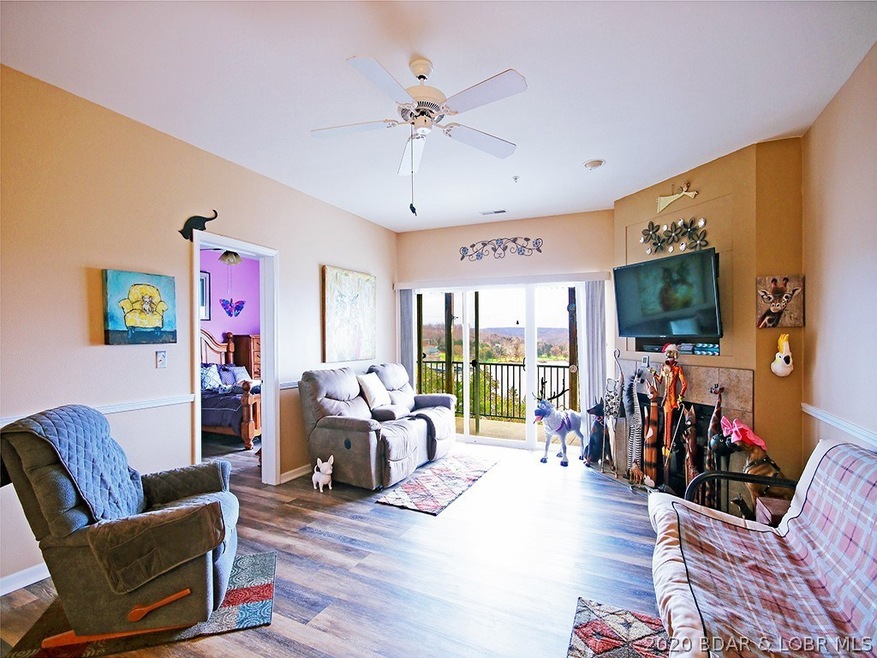
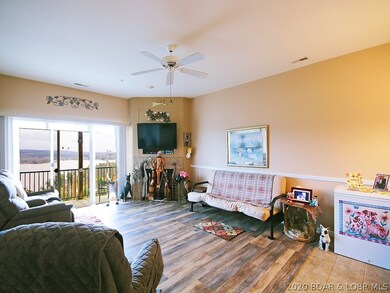
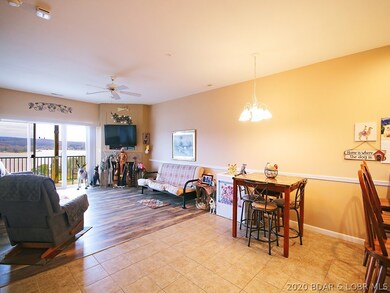
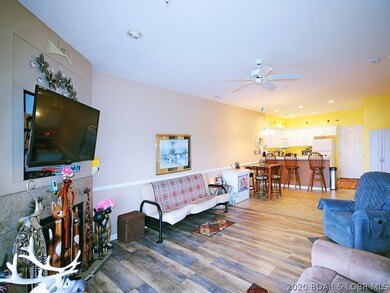
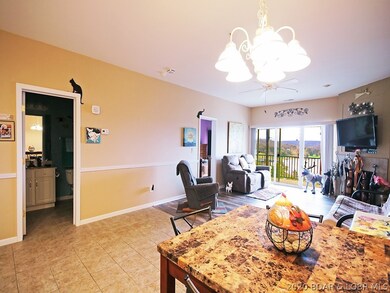
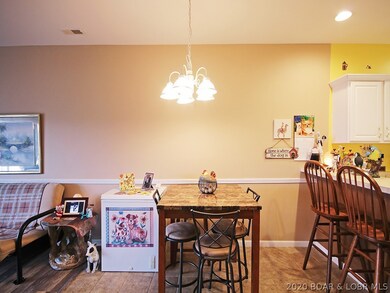
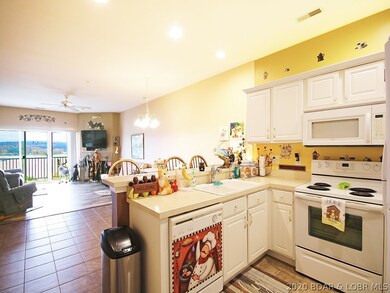
Panoramic Lake View of the Big Niangua! This is a Gated Community and the Unit is very well maintained. The spacious Living Room has a Fireplace with Laminate Flooring. The open Kitchen is tiled with a Breakfast Bar and nice Appliances. The Master Bedroom has Laminate Flooring, a Walk-In Closet and there is a tiled Master Bath with double Sinks. There are Sliders from the Living Room and Master Bedroom to access the Lake View Deck. The second Bathroom has a Walk-In Shower. There are 9 ft ceilings and a handicapped entrance. This unit also includes a nice Garage.
Last Agent to Sell the Property
Coldwell Banker Lake Country License #2004035300 Listed on: 03/23/2020
Last Buyer's Agent
Coldwell Banker Lake Country License #2004035300 Listed on: 03/23/2020
We collect this data history from publicly available records. To have your information removed, we recommend requesting removal directly through your county’s website.
Jonas Farrell
John Farrell Real Estate Co.
(314) 742-3654
107 Total Sales
24 in Camdenton
$20K - $755K Price Range
Emily Durgan
Realty ONE Group Grand
(573) 742-4039
45 Total Sales
5 in Camdenton
$245K - $355K Price Range
Trish Wolf
EXP Realty, LLC
(314) 451-7248
269 Total Sales
1 in Camdenton
$315,000 Price
Danielle Jordan
Real Broker LLC
(573) 261-5492
469 Total Sales
1 in Camdenton
$487,500 Price
Josie Mantle
RE/MAX Lake of the Ozarks
(314) 408-2260
85 Total Sales
39 in Camdenton
$110K - $1.1M Price Range
Brett Burnell
RE/MAX Next Generation
(417) 344-2066
165 Total Sales
1 in Camdenton
$25,000 Price
We collect this data history from publicly available records. To have your information removed, we recommend requesting removal directly through your county’s website.
| Date | Buyer | Sale Price | Title Company |
|---|---|---|---|
| -- | First Title Ins Agency Inc | ||
| -- | -- |
We collect this data history from publicly available records. To have your information removed, we recommend requesting removal directly through your county’s website.
| Date | Event | Price | List to Sale | Price per Sq Ft |
|---|---|---|---|---|
| 07/18/2020 07/18/20 | Sold | -- | -- | -- |
| 06/18/2020 06/18/20 | Pending | -- | -- | -- |
| 03/23/2020 03/23/20 | For Sale | $123,000 | -- | $117 / Sq Ft |
We collect this data history from publicly available records. To have your information removed, we recommend requesting removal directly through your county’s website.
| Year | Tax Paid | Tax Assessment Tax Assessment Total Assessment is a certain percentage of the fair market value that is determined by local assessors to be the total taxable value of land and additions on the property. | Land | Improvement |
|---|---|---|---|---|
| 2025 | $798 | $17,680 | $0 | $0 |
| 2023 | $772 | $17,680 | $0 | $0 |
| 2022 | $756 | $17,680 | $0 | $0 |
| 2021 | $756 | $17,680 | $0 | $0 |
| 2020 | $761 | $17,680 | $0 | $0 |
| 2019 | $761 | $17,680 | $0 | $0 |
| 2018 | $761 | $17,680 | $0 | $0 |
| 2017 | $722 | $17,680 | $0 | $0 |
| 2016 | $705 | $17,680 | $0 | $0 |
| 2015 | $749 | $17,680 | $0 | $0 |
| 2014 | $748 | $17,680 | $0 | $0 |
| 2013 | -- | $17,680 | $0 | $0 |
Seller's Agent in 2020
Linda Eldridge
Coldwell Banker Lake Country
(573) 280-4362
251 Total Sales
Source: Lake of the Ozarks Board of REALTORS®
MLS Number: 3523449
APN: 13-8.0-34.0-000.0-004-001.414
Disclaimer: Certain information contained herein is derived from information provided by parties other than Homes.com. All information provided is deemed reliable, but is not guaranteed to be accurate and should be independently verified.
IDX information is provided exclusively for personal, non-commercial use, and may not be used for any purpose other than to identify prospective properties consumers may be interested in purchasing. Information is deemed reliable but not guaranteed.
Ask me questions while you tour the home.