
Jennifer Schneider
Century 21 Elite Realty
(781) 549-9402
105 Total Sales
1 in Ashland
$798,000 Price
Estimated Value: $984,000 - $1,115,000
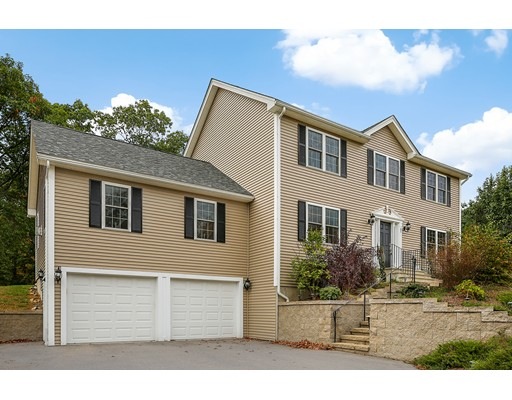
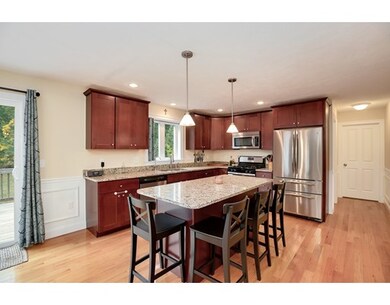

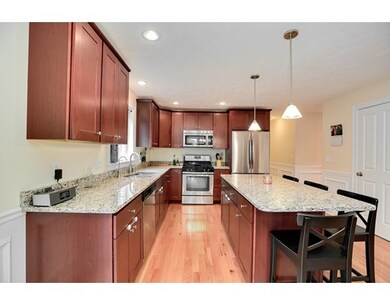
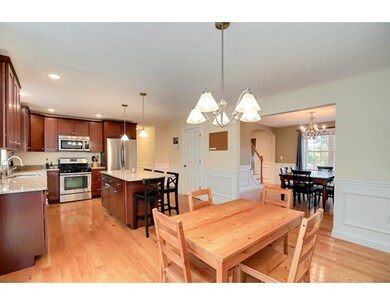
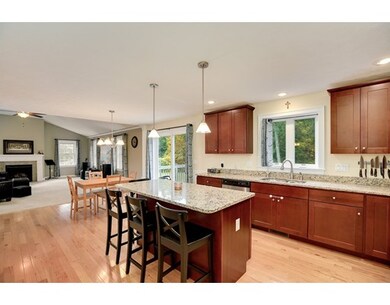
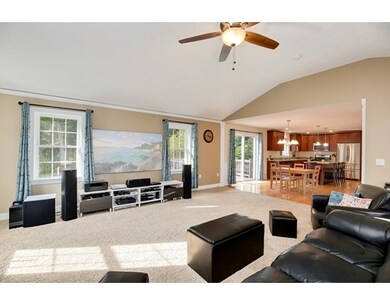
Back due to buyer financing. This showcase 4 bedroom colonial offers 5 year "new" 2x6 efficient construction and a superb location allowing for privacy AND convenience. 2 miles to Framingham train and 3 miles to Ashland train. Polished hardwood throughout the main foyer and kitchen. Kitchen contains granite counters & island, stainless steel appliances, recessed lighting, breakfast area, and slider to rear deck. This opens into a majestic family room with cathedral ceiling, gas fireplace, and windows on three sides. Formal dining room has architectural panel molding, oak floors, and natural light. Den/playroom, office, and 1/2 bath with laundry complete this level. Upstairs, 4 spacious bedrooms, including master with tray ceiling, walk-in closet, and en-suite bath with soaking tub, shower, and twin sinks. Guest bath has stone tile floors, tub, and handsome transom window. Lower level has wet bar, game room, 1/2 bath, with access to 2 car garage. Expansive 3/4 acre yard w/ new patio.
Last Agent to Sell the Property
Scott Driscoll
Redfin Corp. Listed on: 10/12/2017
Last Buyer's Agent
Doreen Lewis
Redfin Corp.
We collect this data history from publicly available records. To have your information removed, we recommend requesting removal directly through your county’s website.
Jennifer Schneider
Century 21 Elite Realty
(781) 549-9402
105 Total Sales
1 in Ashland
$798,000 Price
The Baker Team .
Keller Williams Realty
(781) 661-5797
96 Total Sales
1 in Ashland
$1,160,000 Price
Wei Wang
WW Real Estate LLC
(351) 666-8861
77 Total Sales
1 in Ashland
$1,175,000 Price
Aura Gauthier
ERA Key Realty Services - Distinctive Group
(774) 545-8019
35 Total Sales
1 in Ashland
$925,000 Price
Jucelia Oliveira
Delmaschio Group Realty
(781) 670-5516
61 Total Sales
1 in Ashland
$513,000 Price
Rob Smith
PREMIER SOTHEBY'S INTL REALTY
(508) 625-7572
169 Total Sales
3 in Ashland
$725K - $980K Price Range
We collect this data history from publicly available records. To have your information removed, we recommend requesting removal directly through your county’s website.
| Date | Buyer | Sale Price | Title Company |
|---|---|---|---|
| $615,000 | -- | ||
| Chlebeck Thomas | $572,500 | -- | |
| Taylor Robert | -- | -- | |
| Toole Patrick | $565,375 | -- |
We collect this data history from publicly available records. To have your information removed, we recommend requesting removal directly through your county’s website.
| Date | Status | Borrower | Loan Amount |
|---|---|---|---|
| Open | $476,000 | ||
| Closed | Krishnakumar Vikas | $510,000 | |
| Closed | -- | $553,500 | |
| Previous Owner | -- | $417,000 | |
| Previous Owner | Chlebeck Thomas S | $98,250 | |
| Previous Owner | -- | $417,000 |
We collect this data history from publicly available records. To have your information removed, we recommend requesting removal directly through your county’s website.
| Date | Event | Price | List to Sale | Price per Sq Ft | Prior Sale |
|---|---|---|---|---|---|
| 12/29/2017 12/29/17 | Sold | $615,000 | -0.6% | $185 / Sq Ft | |
| 11/28/2017 11/28/17 | Pending | -- | -- | -- | |
| 11/22/2017 11/22/17 | For Sale | $619,000 | 0.0% | $186 / Sq Ft | |
| 11/01/2017 11/01/17 | Pending | -- | -- | -- | |
| 10/25/2017 10/25/17 | Price Changed | $619,000 | -1.0% | $186 / Sq Ft | |
| 10/12/2017 10/12/17 | For Sale | $625,000 | +400.0% | $188 / Sq Ft | |
| 01/31/2012 01/31/12 | Sold | $125,000 | 0.0% | $46 / Sq Ft | View Prior Sale |
| 01/01/2012 01/01/12 | Pending | -- | -- | -- | |
| 11/10/2011 11/10/11 | For Sale | $125,000 | -- | $46 / Sq Ft |
We collect this data history from publicly available records. To have your information removed, we recommend requesting removal directly through your county’s website.
| Year | Tax Paid | Tax Assessment Tax Assessment Total Assessment is a certain percentage of the fair market value that is determined by local assessors to be the total taxable value of land and additions on the property. | Land | Improvement |
|---|---|---|---|---|
| 2025 | $12,415 | $972,200 | $239,600 | $732,600 |
| 2024 | $11,973 | $904,300 | $239,600 | $664,700 |
| 2023 | $10,929 | $793,700 | $228,200 | $565,500 |
| 2022 | $10,995 | $692,400 | $207,300 | $485,100 |
| 2021 | $20,948 | $656,600 | $207,300 | $449,300 |
| 2020 | $10,368 | $641,600 | $207,300 | $434,300 |
| 2019 | $10,056 | $617,700 | $207,300 | $410,400 |
| 2018 | $18,331 | $615,200 | $229,100 | $386,100 |
| 2017 | $10,057 | $602,200 | $229,100 | $373,100 |
| 2016 | $9,775 | $575,000 | $196,100 | $378,900 |
| 2015 | $9,956 | $575,500 | $183,200 | $392,300 |
| 2014 | $9,784 | $562,600 | $188,800 | $373,800 |
SD
Seller's Agent in 2017
Scott Driscoll
Redfin Corp.
DL
Buyer's Agent in 2017
Doreen Lewis
Redfin Corp.
Seller's Agent in 2014
Craig Morrison
Realty Executives
(508) 259-5804
139 Total Sales
DM
Buyer's Agent in 2014
Dennis McClosky
Redfin Corp.
Seller's Agent in 2012
Heidi Zizza
MDM Realty, Inc
(802) 464-1200
45 Total Sales
SF
Buyer's Agent in 2012
Shawn Flynn
The Dory Group
Source: MLS Property Information Network (MLS PIN)
MLS Number: 72242079
APN: ASHL-000021-000170
Disclaimer: Certain information contained herein is derived from information provided by parties other than Homes.com. All information provided is deemed reliable, but is not guaranteed to be accurate and should be independently verified.
The property listing data and information, or the Images, set forth herein were provided to MLS Property Information Network, Inc. from third party sources, including sellers, lessors and public records, and were compiled by MLS Property Information Network, Inc. The property listing data and information, and the Images, are for the personal, non-commercial use of consumers having a good faith interest in purchasing or leasing listed properties of the type displayed to them and may not be used for any purpose other than to identify prospective properties which such consumers may have a good faith interest in purchasing or leasing. MLS Property Information Network, Inc. and its subscribers disclaim any and all representations and warranties as to the accuracy of the property listing data and information, or as to the accuracy of any of the Images, set forth herein.
Ask me questions while you tour the home.