
Syrah Bradley
BISHOP WEST REAL ESTATE
(413) 392-4683
23 Total Sales
7 in North Adams
$21K - $340K Price Range


Estimated Value: $417,825
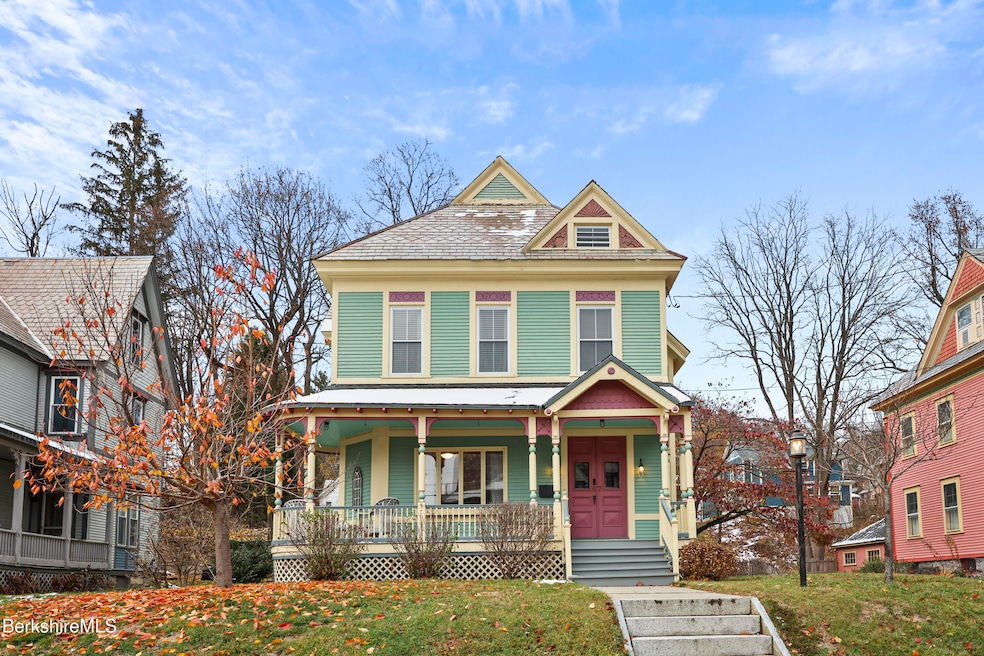
Located in the desirable historic Cherry Street neighborhood of North Adams, just moments from Downtown North Adams & MCLA, this impeccably maintained Victorian blends preserved period charm with thoughtful modern updates. Rich woodwork, pocket doors, and original architectural details showcase the home's character, while modern conveniences provide comfort and efficiency. A stunning 2022 custom kitchen features quartz countertops, stainless steel appliances, deep pan drawers, tall pantry cabinets, and elegant custom cabinetry. The home is equipped with natural gas heat, an updated 200-amp electrical service, and public water and sewer. The detached carriage house includes a two-stall garage plus a versatile loft/studio/workshop space above, perfect for hobbies, storage, or creative use.
Last Agent to Sell the Property
BURNHAM GOLD REAL ESTATE, LLC Brokerage Phone: 413-281-0437 License #9633210 Listed on: 11/21/2025
We collect this data history from publicly available records. To have your information removed, we recommend requesting removal directly through your county’s website.
Syrah Bradley
BISHOP WEST REAL ESTATE
(413) 392-4683
23 Total Sales
7 in North Adams
$21K - $340K Price Range
Michael Hernandez
360BERKSHIRE REALTY GROUP
(413) 414-5808
96 Total Sales
58 in North Adams
$1K - $1.7M Price Range
Peter West
BISHOP WEST REAL ESTATE
(413) 414-4714
62 Total Sales
11 in North Adams
$36K - $800K Price Range
Kolleen Schmitt
KELLER WILLIAMS REALTY
(413) 414-4655
61 Total Sales
2 in North Adams
$120,000 Price Range
Nadine Hiser
KRG - Key Realty Group
(413) 358-4203
72 Total Sales
1 in North Adams
$309,000 Price
Kathy Perdue
RE/MAX Synergy
(603) 288-1401
79 Total Sales
2 in North Adams
$305,000 Price Range
We collect this data history from publicly available records. To have your information removed, we recommend requesting removal directly through your county’s website.
| Date | Buyer | Sale Price | Title Company |
|---|---|---|---|
| $410,000 | -- | ||
| $110,000 | -- |
We collect this data history from publicly available records. To have your information removed, we recommend requesting removal directly through your county’s website.
| Date | Status | Borrower | Loan Amount |
|---|---|---|---|
| Closed | $117,000 | ||
| Previous Owner | $98,500 | ||
| Previous Owner | $133,000 | ||
| Previous Owner | $155,000 | ||
| Previous Owner | $165,000 | ||
| Previous Owner | $56,900 | ||
| Previous Owner | $140,000 | ||
| Previous Owner | $106,000 | ||
| Previous Owner | $24,000 | ||
| Previous Owner | $95,500 |
We collect this data history from publicly available records. To have your information removed, we recommend requesting removal directly through your county’s website.
| Date | Event | Price | List to Sale | Price per Sq Ft |
|---|---|---|---|---|
| 01/21/2026 01/21/26 | Sold | $410,000 | -4.4% | $186 / Sq Ft |
| 12/06/2025 12/06/25 | Pending | -- | -- | -- |
| 11/21/2025 11/21/25 | For Sale | $429,000 | -- | $194 / Sq Ft |
We collect this data history from publicly available records. To have your information removed, we recommend requesting removal directly through your county’s website.
| Year | Tax Paid | Tax Assessment Tax Assessment Total Assessment is a certain percentage of the fair market value that is determined by local assessors to be the total taxable value of land and additions on the property. | Land | Improvement |
|---|---|---|---|---|
| 2025 | $5,494 | $328,800 | $33,500 | $295,300 |
| 2024 | $5,159 | $301,000 | $30,700 | $270,300 |
| 2023 | $5,024 | $284,300 | $30,700 | $253,600 |
| 2022 | $4,484 | $242,000 | $30,700 | $211,300 |
| 2021 | $4,171 | $224,100 | $28,400 | $195,700 |
| 2020 | $3,988 | $214,200 | $28,200 | $186,000 |
| 2019 | $3,790 | $198,300 | $28,200 | $170,100 |
| 2018 | $3,615 | $196,700 | $29,700 | $167,000 |
| 2017 | $3,444 | $194,900 | $29,400 | $165,500 |
| 2016 | $3,259 | $187,400 | $29,400 | $158,000 |
| 2015 | $3,144 | $188,400 | $30,400 | $158,000 |
E
Seller's Agent in 2026
Erin Scott
BURNHAM GOLD REAL ESTATE, LLC
(413) 281-0437
109 Total Sales
Buyer's Agent in 2026
Amy Wood
KEMPF-VANDERBURGH REALTY CONSULTANTS, INC.
(413) 652-4184
94 Total Sales
Source: Berkshire County Board of REALTORS®
MLS Number: 248285
APN: NADA-000153-000000-000037
Disclaimer: Certain information contained herein is derived from information provided by parties other than Homes.com. All information provided is deemed reliable, but is not guaranteed to be accurate and should be independently verified.
IDX information is provided exclusively for consumers' personal, non-commercial use, that it may not be used for any purpose other than to identify prospective properties consumers may be interested in purchasing. Information deemed to be reliable but not guaranteed.
The data relating to real estate for sale on this website comes from Berkshire County Board of Realtors and the Broker Reciprocity Program.
Copyright 2026 Berkshire County Board of Realtors. All rights reserved.
Ask me questions while you tour the home.