
Seller's Agent in 2018
Sharita Rivera
Rivera Realty, LLC
(856) 889-2195
164 Total Sales
Estimated Value: $456,000 - $508,000
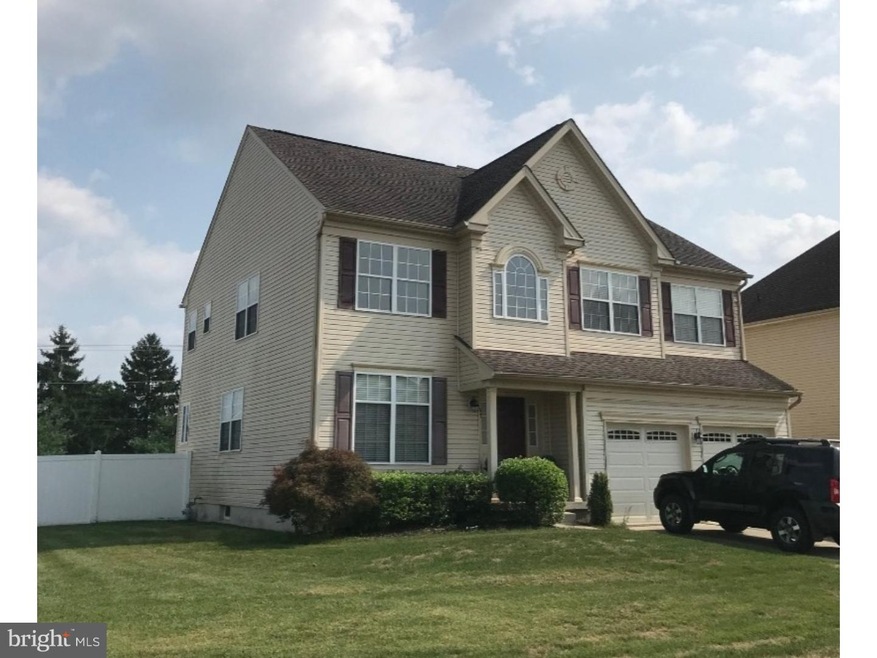
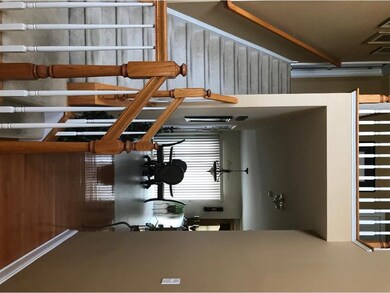
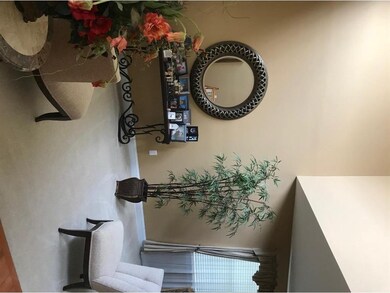
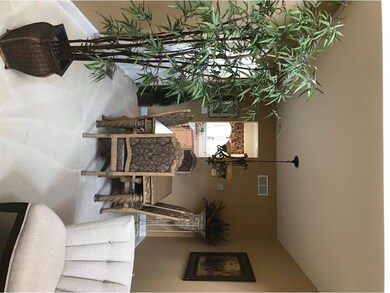
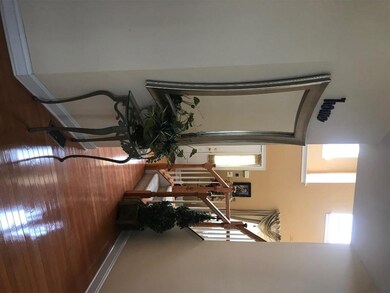
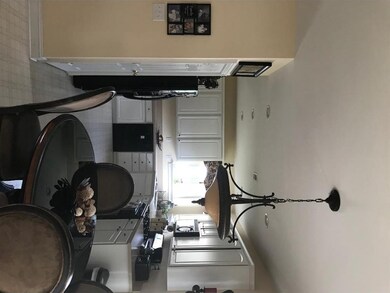
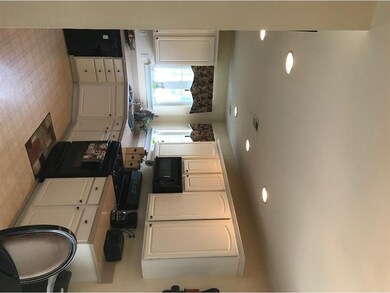
Gorgeous Contemporary home locate in the Renaissance section of the Woodlands. From the very moment you walk into the door this home is breathe taking. The open floor plan lends to great family entertaining events & gatherings. The family room has a gas fireplace and sits right off the breakfast area, looking out onto the back patio. The kitchen has upgraded cabinets with plenty of space. The living room and dining room are very cozy and open. As you find your way upstairs the large open Landing area is big enough for a sitting area to over look the foyer or a computer area for the family to share. The secondary rooms are all a nice size. The master bedroom is large and over looks the backyard. There is a full unfinished basement. This house is meticulously clean, well cared for and maintained. Don't delay, make your appointment to view this lovely home.
Last Agent to Sell the Property
(856) 404-9260 riverarealty.processor@yahoo.com Rivera Realty, LLC License #0454067 Listed on: 08/24/2018
We collect this data history from publicly available records. To have your information removed, we recommend requesting removal directly through your county’s website.
We collect this data history from publicly available records. To have your information removed, we recommend requesting removal directly through your county’s website.
| Date | Buyer | Sale Price | Title Company |
|---|---|---|---|
| $243,075 | Connection Title Agency Of N | ||
| $283,868 | -- |
We collect this data history from publicly available records. To have your information removed, we recommend requesting removal directly through your county’s website.
| Date | Status | Borrower | Loan Amount |
|---|---|---|---|
| Open | $238,671 |
We collect this data history from publicly available records. To have your information removed, we recommend requesting removal directly through your county’s website.
| Date | Event | Price | List to Sale | Price per Sq Ft |
|---|---|---|---|---|
| 11/30/2018 11/30/18 | Sold | $248,000 | +1.2% | $103 / Sq Ft |
| 09/04/2018 09/04/18 | Pending | -- | -- | -- |
| 08/24/2018 08/24/18 | For Sale | $245,000 | -- | $101 / Sq Ft |
We collect this data history from publicly available records. To have your information removed, we recommend requesting removal directly through your county’s website.
| Year | Tax Paid | Tax Assessment Tax Assessment Total Assessment is a certain percentage of the fair market value that is determined by local assessors to be the total taxable value of land and additions on the property. | Land | Improvement |
|---|---|---|---|---|
| 2026 | $9,348 | $235,000 | $45,000 | $190,000 |
| 2025 | $9,348 | $235,000 | $45,000 | $190,000 |
| 2024 | $8,928 | $235,000 | $45,000 | $190,000 |
| 2023 | $8,928 | $235,000 | $45,000 | $190,000 |
| 2022 | $8,653 | $235,000 | $45,000 | $190,000 |
| 2021 | $8,554 | $235,000 | $45,000 | $190,000 |
| 2020 | $8,479 | $235,000 | $45,000 | $190,000 |
| 2019 | $8,427 | $235,000 | $45,000 | $190,000 |
| 2018 | $8,312 | $235,000 | $45,000 | $190,000 |
| 2017 | $8,164 | $235,000 | $45,000 | $190,000 |
| 2016 | $8,061 | $235,000 | $45,000 | $190,000 |
| 2015 | $7,943 | $235,000 | $45,000 | $190,000 |
| 2014 | $7,767 | $235,000 | $45,000 | $190,000 |
Seller's Agent in 2018
Sharita Rivera
Rivera Realty, LLC
(856) 889-2195
164 Total Sales
Buyer's Agent in 2018
Dave Sulvetta
EXP Realty, LLC
(856) 889-8163
90 Total Sales
Source: Bright MLS
MLS Number: 1002346154
APN: 36-02901-07-00035
Disclaimer: Certain information contained herein is derived from information provided by parties other than Homes.com. All information provided is deemed reliable, but is not guaranteed to be accurate and should be independently verified.
The data relating to real estate for sale on this website appears in part through the BRIGHT Internet Data Exchange program, a voluntary cooperative exchange of property listing data between licensed real estate brokerage firms, and is provided by BRIGHT through a licensing agreement.
Listing information is from various brokers who participate in the Bright MLS IDX program and not all listings may be visible on the site.
The property information being provided on or through the website is for the personal, non-commercial use of consumers and such information may not be used for any purpose other than to identify prospective properties consumers may be interested in purchasing.
Some properties which appear for sale on the website may no longer be available because they are for instance, under contract, sold or are no longer being offered for sale.
Property information displayed is deemed reliable but is not guaranteed.
Copyright 2026 Bright MLS, Inc.
Ask me questions while you tour the home.