NOT LISTED FOR SALE

67 Crown Point Dr Unit 67 Dover, NH 03820

Dover Area
2 Beds
1.5 Baths
1,204 Sq Ft
2003 Built

Sale Details

Date Sold: September 3, 2015

Last sale price $193,000 $160 Per Sq Ft

73 Days on Market

Highlights

  • Deck
  • Walk-In Closet
  • Dogs and Cats Allowed
  • Walk-In Pantry
  • Bathroom on Main Level
  • Carpet

About This Home

As of September 2015

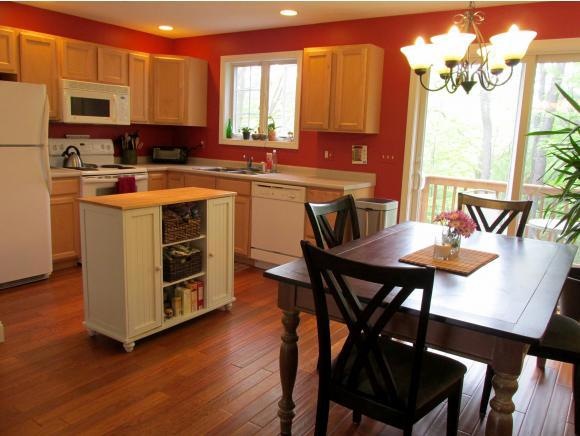
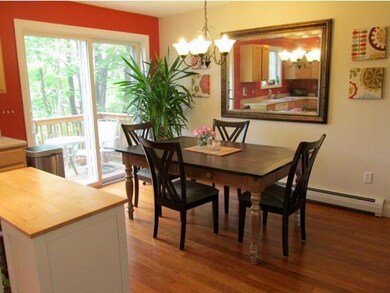

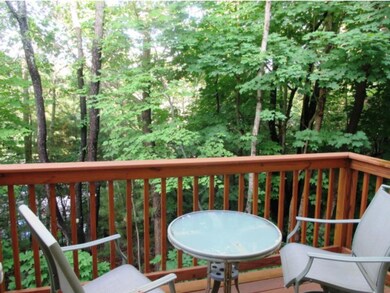
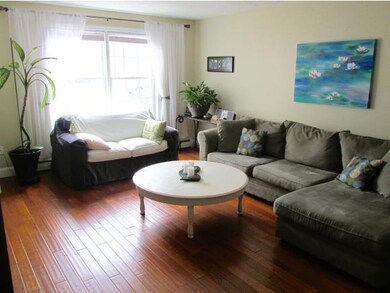
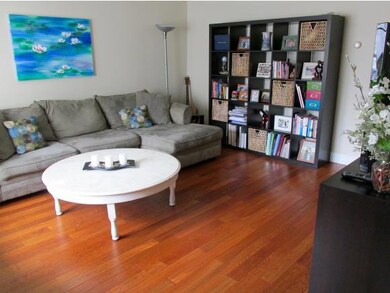
It's hard to beat the location of this gorgeous Dover Townhouse. Just minutes from downtown Dover, Portsmouth, and UNH -- it offers the convenience of Condo living with the appointments you'd expect from a single family home. Engineered hardwood flooring, efficient natural gas heat, a walk-in master closet, and an incredible bonus room are just a few of the features that set this property apart. Watch the game downstairs, relax on the deck overlooking the woods, or entertain guests in the bright eat-in kitchen and spacious living room. It has two generous sized bedrooms and a full bath on the second level with plenty of closet space, and a basement laundry/utility room with storage area for easy, convenient day-to-day living. Two deeded parking spaces, guest parking, brand new water heater, low condo fees, pets allowed, the list goes on. Note: Washer, dryer, kitchen island piece and flats screen TV in basement stay! What are you waiting for? Set up your showing today! Approved for FHA.

Last Agent to Sell the Property

Jon McCormack

Duston Leddy Real Estate License #068724 Listed on: 05/19/2015

Last Buyer's Agent

Candus Cavaretta

The Gove Group Real Estate, LLC License #054057

Property Details

Home Type

  • Condominium

Year Built

  • 2003

Home Design

  • Concrete Foundation
  • Shingle Roof
  • Vinyl Siding

Interior Spaces

  • 2-Story Property
  • Carpet

Kitchen

  • Walk-In Pantry
  • Electric Range
  • Dishwasher

Bedrooms and Bathrooms

  • 2 Bedrooms
  • Walk-In Closet
  • Bathroom on Main Level

Laundry

  • Dryer
  • Washer

Finished Basement

  • Walk-Out Basement
  • Connecting Stairway

Parking

  • 2 Car Parking Spaces
  • Paved Parking
  • Assigned Parking

Outdoor Features

  • Deck

Utilities

  • Heating System Uses Natural Gas
  • 100 Amp Service
  • Natural Gas Water Heater

Listing and Financial Details

  • Exclusions: Curtain rods. Leather couches in bonus room are negotiable.

Community Details

Overview

  • Millstone Condominiums

Pet Policy

  • Dogs and Cats Allowed

Property Details

Home Type

Condominium

Year Built

2003

Listing Details

  • Status Detail: Closed
  • Flood Zone: Unknown
  • Units per Building: 6
  • Assessment Year: 2011
  • Construction: Existing
  • Items Excluded: Curtain rods. Leather couches in bonus room are negotiable.
  • Total Stories: 2
  • Special Features: None
  • Property Sub Type: Condos
  • Stories: 2
  • Year Built: 2003

Interior Features

  • Appliances: Dishwasher, Dryer, Range - Electric, Washer
  • Features Accessibility: 1st Floor 1/2 Bathroom
  • Features Interior: Laundry Hook-ups, Walk-in Closet, Walk-in Pantry
  • Total Bedrooms: 2
  • Flooring: Carpet, Manufactured
  • Total Bathrooms: 2
  • Half Bathrooms: 1
  • Full Bathrooms: 1
  • Basement: Yes
  • Basement Access Type: Walkout
  • Basement Description: Concrete, Finished, Stairs - Interior
  • Room 1: Kitchen, 17'3x13'2, On Level: 1
  • Room 2: Dining Room
  • Room 3: Living Room, 17'3x13'2, On Level: 1
  • Room 6: Utility Room, 10x6
  • Room 7: Master Bedroom, 13'8x15'2, On Level: 2
  • Room 8: Bedroom, 10'2x14'10, On Level: 2
  • Room 13: Other, 16'4x18'2
  • Room 16: Bath - Full, On Level: 2
  • Room 17: Bath - 1/2, On Level: 1
  • Sq Ft - Apx Finished AG: 1204
  • Sq Ft - Apx Finished BG: 510
  • Sq Ft - Apx Total BG: 602
  • Sq Ft - Apx Total Finished: 1714
  • Sq Ft - Apx Unfinished BG: 92

Exterior Features

  • Driveway: Paved
  • Exterior: Vinyl
  • Foundation: Concrete
  • Roads: Public
  • Roof: Shingle - Asphalt
  • Features Exterior: Deck

Garage/Parking

  • Parking: Assigned, Parking Spaces 2

Utilities

  • Electric: 100 Amp
  • Sewer: Public
  • Water: Public
  • Water Heater: Gas - Natural
  • Heating Fuel: Gas - Natural
  • Heating: Hot Air

Condo/Co-op/Association

  • Amenities: Master Insurance, Snow Removal, Trash
  • Restrictions: Pets - Allowed, Pets - Cats Allowed, Pets - Dogs Allowed
  • Fee: 140
  • Condo Name: Millstone Condominiums
  • Fee Includes Legacy: Plowing, Trash

Lot Info

  • Lot Description: Condo Development
  • Surveyed: Unknown
  • Zoning: R-12
Create a Home Valuation Report for This Property
The Home Valuation Report is an in-depth analysis detailing your home's value as well as a comparison with similar homes in the area

Home Values in the Area

Source: Public Records

Average Home Value in this Area


Source: Public Records

Property History

We collect this data history from publicly available records. To have your information removed, we recommend requesting removal directly through your county’s website.

Date Event Price List to Sale Price per Sq Ft
09/03/2015 09/03/15 Sold $193,000 -8.1% $160 / Sq Ft
07/31/2015 07/31/15 Pending -- -- --
05/19/2015 05/19/15 For Sale $209,900 -- $174 / Sq Ft
Source: PrimeMLS

Agents Affiliated with this Home

  • Section Image
  • Section Image
See All Agents

Map

Source: PrimeMLS

MLS Number: 4423246

PrimeMLS
Your Personal Tour Guide

Ask me questions while you tour the home.