NOT LISTED FOR SALE

67 Edgewood Rd Durham, NH 03824

Estimated Value: $489,000

4 Beds
2 Baths
1,848 Sq Ft
$265/Sq Ft Est. Value

Sale Details

Date Sold: May 3, 2017

Last sale price $261,800 $142 Per Sq Ft

Est. 87% increase in value since last sale

Current estimated payment $3,115 / mo

185 Days on Market

Highlights

  • Wooded Lot
  • Wood Flooring
  • Baseboard Heating
  • Mast Way School Rated A-
  • Screened Porch
  • Dogs and Cats Allowed

About This Home

As of May 2017

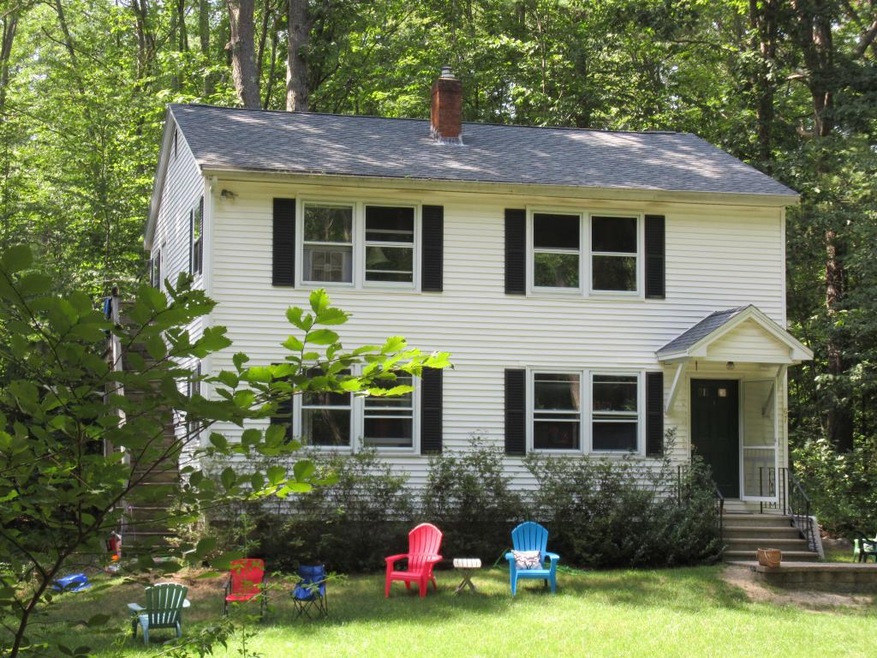
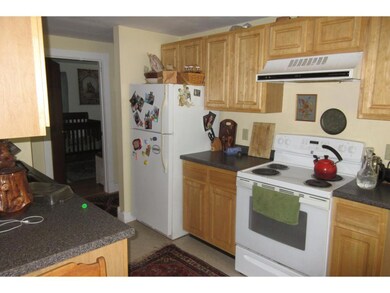

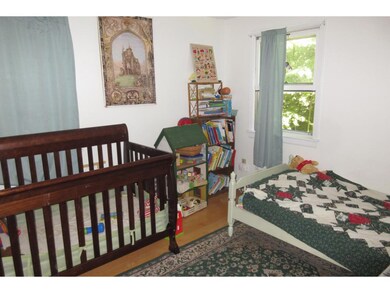
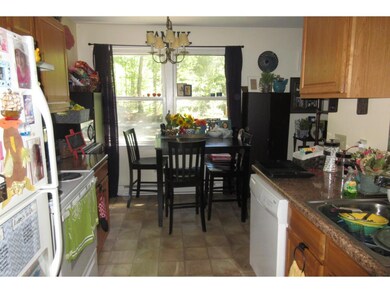
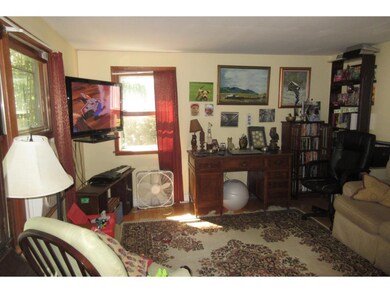
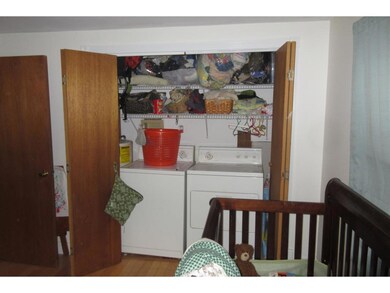
Owner occupier possible as of 2/6/2017 when Apt A becomes vacant. Neat & tidy DUPLEX in Durham is a rare offering within walking distance to town and UNH. Two, 2 bedroom apts with updated kitchens, living rooms, full baths and appliances including washers and dryers. First floor apt has a small screened porch overlooking the woods. Tenants pay for electric heat, hot water and electricity. Owner shares road maintenance cost with neighbor. Grassy yard in front plus parking. Located in highly regarded Oyster River School District.

Last Agent to Sell the Property

Sara Treacy

RE/MAX Shoreline License #005093 Listed on: 09/09/2016

RE/MAX Shoreline

Last Buyer's Agent

Sara Treacy

RE/MAX Shoreline License #005093 Listed on: 09/09/2016

RE/MAX Shoreline

Property Details

Home Type

  • Multi-Family

Est. Annual Taxes

  • $6,612

Year Built

  • Built in 1982

Lot Details

  • 20,473 Sq Ft Lot
  • Dirt Road
  • Lot Sloped Up
  • Wooded Lot

Home Design

  • Duplex
  • Concrete Foundation
  • Wood Frame Construction
  • Shingle Roof
  • Vinyl Siding

Interior Spaces

  • 1,848 Sq Ft Home
  • 2-Story Property
  • Screened Porch

Flooring

  • Wood
  • Carpet

Unfinished Basement

  • Connecting Stairway
  • Interior Basement Entry
  • Crawl Space

Parking

  • 3 Car Parking Spaces
  • Gravel Driveway

Schools

  • Oyster River High School

Utilities

  • Baseboard Heating
  • Separate Meters
  • Electric Water Heater

Community Details

Pet Policy

  • Dogs and Cats Allowed

Additional Features

  • 2 Units
  • Gross Income $25,800

Property Details

Home Type

Multi-Family

Est. Annual Taxes

$6,612

Year Built

Built in 1982

Lot Details

0.47 Acres

Listing Details

  • Status Detail: Closed
  • Style: Duplex
  • Directions: From Madbury Rd turn on Emerson Rd. At stop sign turn left onto Edgewood Rd. House on left.
  • Assessment Year: 2015
  • Construction: Existing
  • Total Stories: 2
  • Plan Survey Number: 25-72
  • Price Per Sq Ft: 141.67
  • Property Class: Multi-Family
  • Sq Ft - Apx Total: 1848
  • Sq Ft - Apx Total Finished: 1848
  • Year Built: 1982
  • List Agent: 22726
  • Special Features: None
  • Property Sub Type: MultiFamily
  • Stories: 2

Interior Features

  • Flooring: Carpet, Hardwood
  • Total Rooms Above Ground: 8
  • Basement: Yes
  • Basement Access Type: Interior
  • Basement Description: Concrete, Crawl Space, Stairs - Interior, Unfinished
  • Sq Ft - Apx Finished AG: 1848

Exterior Features

  • Construction: Wood Frame
  • Driveway: Gravel
  • Exterior: Vinyl
  • Foundation: Concrete
  • Road Frontage: Yes
  • Roads: Dirt, Paved, Private
  • Roof: Shingle - Asphalt
  • Features Exterior: Porch - Screened

Garage/Parking

  • Parking: Parking Spaces 3

Utilities

  • Electric: Circuit Breaker(s)
  • Sewer: Public
  • Water: Public
  • Water Heater: Electric
  • Heating Fuel: Electric
  • Heating: Baseboard, Electric
  • Separate Utilities: Yes
  • Total Heat Units: 2
  • Total Ranges: 2
  • Total Refrigerators: 2
  • Total Water Heaters: 2

Condo/Co-op/Association

  • Restrictions: Pets - Cats Allowed, Pets - Dogs Allowed

Schools

  • High School: Oyster River High School

Lot Info

  • Map: 00
  • Lot: 00
  • Lot Sq Ft: 20473
  • Lot Acres: 0.47
  • Lot Description: Wooded
  • Surveyed: Yes
  • Zoning: RA
  • Deed Book: 3099
  • Deed Page: 0073
  • Deed Recorded Type: Warranty

Multi Family

  • Gross Income: 25800
  • Total Units: 2
  • Total2 Bedroom Units: 2

Tax Info

  • Tax Gross Amount: 6612
  • Tax Year: 2016

MLS Schools

  • School District: Oyster River Cooperative

Ownership History

We collect this data history from publicly available records. To have your information removed, we recommend requesting removal directly through your county’s website.

Date Name Owned For Owner Type

Purchase Details

Listed on
Sep 9, 2016
Closed on
May 3, 2017
Sold by
Bought by
Seller's Agent
Sara Treacy
RE/MAX Shoreline
Buyer's Agent
Sara Treacy
RE/MAX Shoreline
List Price
$309,000
Sold Price
$261,800
Premium/Discount to List
-$47,200
-15.28%
Current Estimated Value
$489,000

Home Financials for this Owner

Home Financials are based on the most recent Mortgage that was taken out on this home.
Estimated Appreciation
$227,200
Original Mortgage
$196,350
Outstanding Balance
$163,868
Interest Rate
4.23%
Mortgage Type
New Conventional

Purchase Details

Closed on
Nov 15, 2004
Sold by
Bought by

Home Financials for this Owner

Home Financials are based on the most recent Mortgage that was taken out on this home.
Original Mortgage
$219,200
Interest Rate
5.75%
Mortgage Type
Purchase Money Mortgage

Purchase Details

Closed on
Aug 28, 1998
Sold by
Bought by

Home Financials for this Owner

Home Financials are based on the most recent Mortgage that was taken out on this home.
Original Mortgage
$133,000
Interest Rate
6.9%
Mortgage Type
Purchase Money Mortgage
Source: Public Records
Create a Home Valuation Report for This Property
The Home Valuation Report is an in-depth analysis detailing your home's value as well as a comparison with similar homes in the area

Home Values in the Area

Source: Public Records

Average Home Value in this Area


Source: Public Records

Purchase History

We collect this data history from publicly available records. To have your information removed, we recommend requesting removal directly through your county’s website.

Date Buyer Sale Price Title Company
$261,800 --
$274,000 --
$140,000 --
Source: Public Records

Mortgage History

We collect this data history from publicly available records. To have your information removed, we recommend requesting removal directly through your county’s website.

Date Status Borrower Loan Amount
Open $196,350
Previous Owner $195,000
Previous Owner $219,200
Previous Owner $133,000
Source: Public Records

Property History

We collect this data history from publicly available records. To have your information removed, we recommend requesting removal directly through your county’s website.

Date Event Price List to Sale Price per Sq Ft
05/03/2017 05/03/17 Sold $261,800 -15.3% $142 / Sq Ft
03/13/2017 03/13/17 Pending -- -- --
09/09/2016 09/09/16 For Sale $309,000 -- $167 / Sq Ft
Source: PrimeMLS

Tax History

We collect this data history from publicly available records. To have your information removed, we recommend requesting removal directly through your county’s website.

Year Tax Paid Tax Assessment Tax Assessment Total Assessment is a certain percentage of the fair market value that is determined by local assessors to be the total taxable value of land and additions on the property. Land Improvement
2021 $7,862 $281,700 $110,200 $171,500
2020 $7,812 $281,700 $110,200 $171,500
2019 $7,448 $281,700 $110,200 $171,500
2018 $7,549 $281,700 $110,200 $171,500
2017 $7,054 $253,000 $82,100 $170,900
2016 $6,612 $222,400 $82,100 $140,300
2015 $6,639 $222,400 $82,100 $140,300
2014 $6,788 $222,400 $82,100 $140,300
2013 $6,763 $222,400 $82,100 $140,300
Source: Public Records

Agents Affiliated with this Home

  • Section Image
See All Agents

Map

Source: PrimeMLS

MLS Number: 4514932

PrimeMLS

APN: DRHM-000001-000012-000009

Your Personal Tour Guide

Ask me questions while you tour the home.