
Mary Monagan
Century 21 Bette Real Estate
(475) 285-2832
27 Total Sales
1 in Thomaston
$220,000 Price
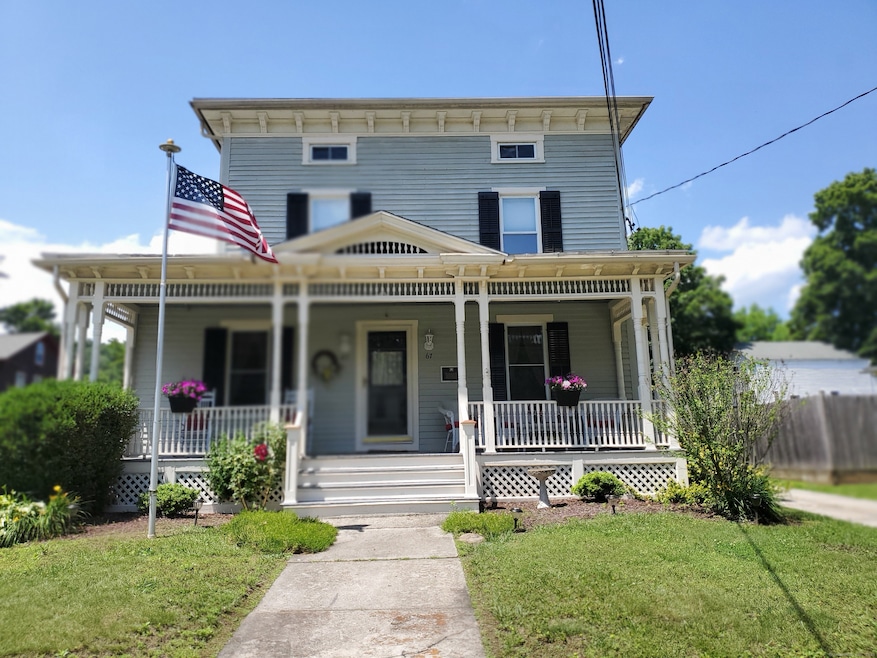
This 2-bedroom 2nd floor apartment has been meticulously maintained! Featuring an open floor plan with laundry room in unit. Additional storage in walk-up attic. Ideally located near shops and restaurants. Requires 1st months' rent, 2 months security, credit/background check, references, renters' insurance.
Last Agent to Rent the Property
The Washington Agency License #RES.0792844 Listed on: 06/20/2025
Mary Monagan
Century 21 Bette Real Estate
(475) 285-2832
27 Total Sales
1 in Thomaston
$220,000 Price
George Noujaim
Dave Jones Realty, LLC
(475) 263-4696
67 Total Sales
1 in Thomaston
$175,500 Price
Cheryl Arbelo
Real Estate Two
(475) 267-4922
9 Total Sales
1 in Thomaston
$275,000 Price
Sharon Watson Stokland
List N Show LLC
(866) 789-5844
131 Total Sales
1 in Thomaston
$330,000 Price
Kara Reynolds
West View Properties, LLC
(475) 219-6496
48 Total Sales
2 in Thomaston
$169K - $357K Price Range
Mike Albert
RE/MAX RISE
(860) 845-0960
252 Total Sales
2 in Thomaston
$345K - $369K Price Range
We collect this data history from publicly available records. To have your information removed, we recommend requesting removal directly through your county’s website.
| Date | Event | Price | List to Sale | Price per Sq Ft |
|---|---|---|---|---|
| 08/01/2025 08/01/25 | Rented | $1,700 | 0.0% | -- |
| 06/28/2025 06/28/25 | Under Contract | -- | -- | -- |
| 06/20/2025 06/20/25 | For Rent | $1,700 | -- | -- |
Landlord's Agent in 2025
Heather Wilson
The Washington Agency
(860) 480-5584
30 Total Sales
Source: SmartMLS
MLS Number: 24104731
Disclaimer: Certain information contained herein is derived from information provided by parties other than Homes.com. All information provided is deemed reliable, but is not guaranteed to be accurate and should be independently verified.
IDX information is provided exclusively for personal, non-commercial use, and may not be used for any purpose other than to identify prospective properties consumers may be interested in purchasing. Information is deemed reliable but not guaranteed.
Ask me questions while you tour the home.