NOT LISTED FOR SALE

Estimated Value: $194,000 - $259,000

3 Beds
1.5 Baths
1,422 Sq Ft
$166/Sq Ft Est. Value

Sale Details

Date Sold: August 8, 2019

Last sale price $150,000 $105 Per Sq Ft

Est. 58% increase in value since last sale

Current estimated payment $1,696 / mo

41 Days on Market

Highlights

  • 33,977 Sq Ft lot
  • Mature Trees
  • Ranch Style House
  • Vestal Middle School Rated A-
  • Deck
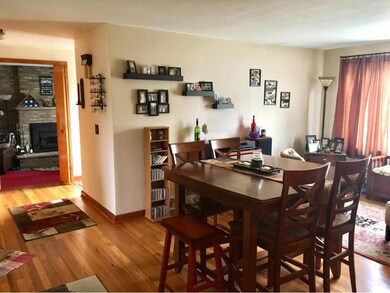
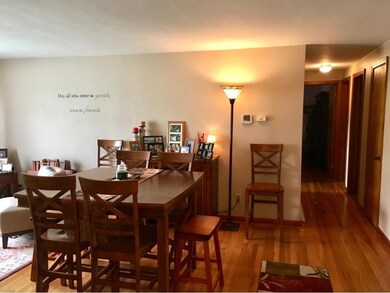
  • Wood Flooring

About This Home

As of August 2019

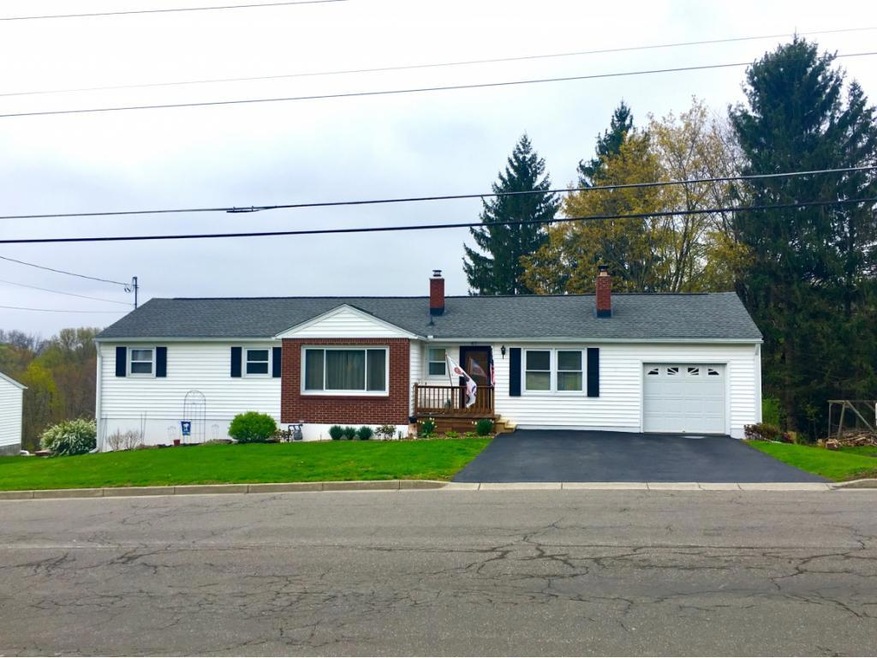
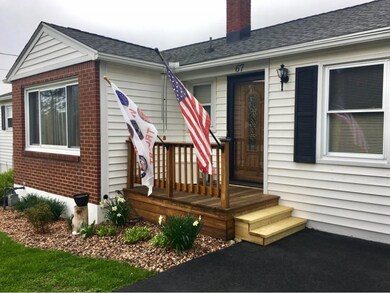
3 bedroom 1.5 bath ranch in Tioga Terrace with many updates! Situated on just over 3/4 of an acre with a nice view & a fenced yard. Updates include newer furnace, wood stove in family room, kitchen appliances, countertops, sink, driveway, bathrooms & fencing. There are gorgeous hardwood floors & a first floor family room with a cozy fireplace. Relax on the back deck that overlooks the deep yard!

Last Agent to Sell the Property

Thomas Bronk

HOWARD HANNA License #30BR0980218 Listed on: 04/30/2019

HOWARD HANNA

Last Buyer's Agent

Gaye Sautro

JESSICA DILLENBECK REAL ESTATE LLC License #10301215616

Home Details

Home Type

  • Single Family

Est. Annual Taxes

  • $4,763

Year Built

  • Built in 1957

Lot Details

  • 33,977 Sq Ft Lot
  • Lot Dimensions are 96x350
  • Fenced Yard
  • Landscaped
  • Lot Sloped Up
  • Mature Trees

Parking

  • 1 Car Attached Garage
  • Garage Door Opener

Home Design

  • Ranch Style House
  • Vinyl Siding

Interior Spaces

  • 1,422 Sq Ft Home
  • Ceiling Fan
  • Wood Burning Fireplace
  • Insulated Windows
  • Family Room with Fireplace
  • Walk-Out Basement
  • Property Views

Kitchen

  • Free-Standing Range
  • Dishwasher

Flooring

  • Wood
  • Carpet
  • Vinyl

Bedrooms and Bathrooms

  • 3 Bedrooms

Outdoor Features

  • Deck
  • Open Patio

Schools

  • Tioga Hills Elementary School

Utilities

  • Forced Air Heating System
  • Gas Water Heater
  • Cable TV Available

Community Details

  • Tioga Terrace Subdivision

Listing and Financial Details

  • Assessor Parcel Number 493089-154-009-0001-022-000-0000

Home Details

Home Type

Single Family

Est. Annual Taxes

$4,763

Year Built

Built in 1957

Lot Details

0.78 Acres

Parking

1

Listing Details

  • Property Sub Type: Single Family Residence
  • Prop. Type: Residential
  • Lot Size: 96X350
  • Inclusions: CARBON MONOXIDE DETECTOR,SMOKE DETECTORS
  • Ownership: OWNER
  • Subdivision Name: Tioga Terrace
  • Directions: Route 434 to Glann Road
  • Above Grade Finished Sq Ft: 1422.0
  • Architectural Style: Ranch
  • Garage Yn: Yes
  • Year Built: 1957
  • Property Sub Type Additional: Single Family Residence
  • Special Features: None

Interior Features

  • Appliances: Dishwasher, Free-Standing Range, Gas Water Heater, Refrigerator
  • Has Basement: Walk-Out Access
  • Full Bathrooms: 1
  • Half Bathrooms: 1
  • Total Bedrooms: 3
  • Fireplace Features: Family Room, Wood Burning
  • Fireplaces: 1
  • Fireplace: Yes
  • Flooring: Carpet, Hardwood, Vinyl
  • Interior Amenities: Bedroom on Main Level
  • Living Area: 1422.0
  • Window Features: Insulated Windows

Exterior Features

  • Fencing: Yard Fenced
  • Lot Features: Sloped Up, Views
  • View: Yes
  • Construction Type: Vinyl Siding
  • Exterior Features: Deck, Landscaping, Mature Trees/Landscape
  • Foundation Details: Basement
  • Patio And Porch Features: Deck, Open

Garage/Parking

  • Attached Garage: Yes
  • Garage Spaces: 1.0
  • Parking Features: Attached, Electricity, Garage, One Car Garage, Garage Door Opener, Parking Space(s)

Utilities

  • Cooling: Ceiling Fan(s)
  • Heating: Forced Air
  • Heating Yn: Yes
  • Sewer: Public Sewer
  • Utilities: Cable Available
  • Water Source: Public

Schools

  • Elementary School: Tioga Hills
  • Junior High Dist: Vestal

Lot Info

  • Lot Size Sq Ft: 33976.8
  • Parcel #: 493089-154-009-0001-022-000-0000
  • Zoning Description: Res
  • Zoning: Res

Tax Info

  • Tax Annual Amount: 4763.0
  • Tax Book Number: 154.09-1-22

Ownership History

We collect this data history from publicly available records. To have your information removed, we recommend requesting removal directly through your county’s website.

Date Name Owned For Owner Type

Purchase Details

Closed on
Dec 10, 2020
Sold by
Bought by
Current Estimated Value
$236,459

Home Financials for this Owner

Home Financials are based on the most recent Mortgage that was taken out on this home.
Original Mortgage
$152,673
Interest Rate
0.028%
Mortgage Type
FHA

Purchase Details

Listed on
Apr 30, 2019
Closed on
Aug 8, 2019
Sold by
Bought by
Seller's Agent
Thomas Bronk
HOWARD HANNA
Buyer's Agent
Gaye Sautro
JESSICA DILLENBECK REAL ESTATE LLC
List Price
$147,900
Sold Price
$150,000
Premium/Discount to List
$2,100
1.42%

Home Financials for this Owner

Home Financials are based on the most recent Mortgage that was taken out on this home.
Avg. Annual Appreciation
6.74%
Original Mortgage
$147,283
Interest Rate
0.0412%
Mortgage Type
FHA

Purchase Details

Closed on
Apr 9, 2009
Sold by
Bought by

Home Financials for this Owner

Home Financials are based on the most recent Mortgage that was taken out on this home.
Original Mortgage
$103,500
Interest Rate
0.0486%
Mortgage Type
Purchase Money Mortgage
Source: Public Records
Create a Home Valuation Report for This Property
The Home Valuation Report is an in-depth analysis detailing your home's value as well as a comparison with similar homes in the area

Home Values in the Area

Source: Public Records

Average Home Value in this Area


Source: Public Records

Purchase History

We collect this data history from publicly available records. To have your information removed, we recommend requesting removal directly through your county’s website.

Date Buyer Sale Price Title Company
-- None Available
$150,000 --
$138,500 Dominic S Depersis
Source: Public Records

Mortgage History

We collect this data history from publicly available records. To have your information removed, we recommend requesting removal directly through your county’s website.

Date Status Borrower Loan Amount
Open $152,673
Closed $147,283
Previous Owner $147,283
Closed $103,500
Source: Public Records

Property History

We collect this data history from publicly available records. To have your information removed, we recommend requesting removal directly through your county’s website.

Date Event Price List to Sale Price per Sq Ft
08/08/2019 08/08/19 Sold $150,000 +1.4% $105 / Sq Ft
06/10/2019 06/10/19 Pending -- -- --
04/30/2019 04/30/19 For Sale $147,900 -- $104 / Sq Ft
Source: Greater Binghamton Association of REALTORS®

Tax History

We collect this data history from publicly available records. To have your information removed, we recommend requesting removal directly through your county’s website.

Year Tax Paid Tax Assessment Tax Assessment Total Assessment is a certain percentage of the fair market value that is determined by local assessors to be the total taxable value of land and additions on the property. Land Improvement
2025 $5,289 $94,300 $21,200 $73,100
2024 $5,288 $94,300 $21,200 $73,100
2023 $55 $94,300 $21,200 $73,100
2022 $5,222 $94,300 $21,200 $73,100
2021 $5,011 $94,300 $21,200 $73,100
2020 $5,109 $94,300 $21,200 $73,100
2019 $1,899 $94,300 $21,200 $73,100
2018 $4,119 $94,300 $21,200 $73,100
2017 $4,044 $94,300 $21,200 $73,100
2016 $3,985 $94,300 $21,200 $73,100
2015 -- $94,300 $21,200 $73,100
2014 -- $94,300 $21,200 $73,100
Source: Public Records

Agents Affiliated with this Home

  • Section Image
  • Section Image
See All Agents

Map

Source: Greater Binghamton Association of REALTORS®

MLS Number: 219795

APN: 493089-154-009-0001-022-000-0000

Your Personal Tour Guide

Ask me questions while you tour the home.