
Patricia Berg
Lila Delman Compass
(401) 593-6895
40 Total Sales
1 in Buttonwoods
$390,000 Price


Estimated Value: $421,000 - $467,000
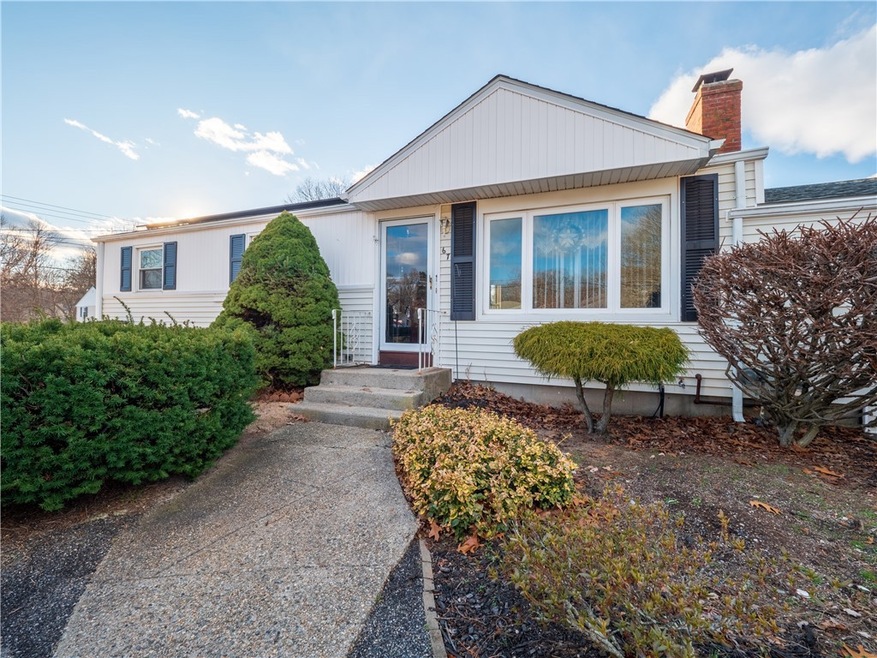
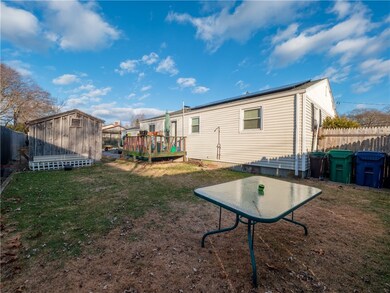
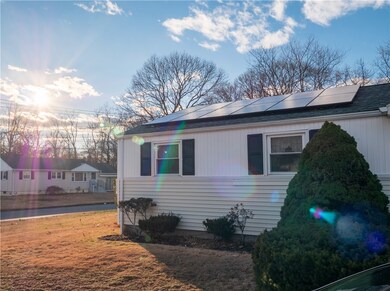
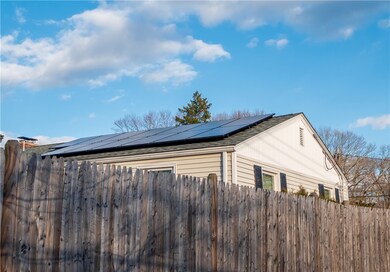
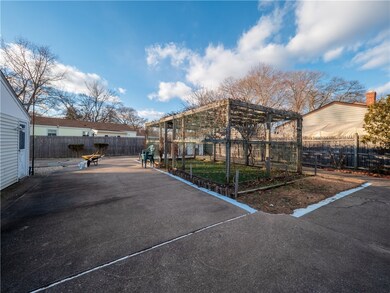
Over 1400 square foot single story charmer walking distance from City Park and Park School. Classic ranch with step down addition into great room with vaulted ceiling, this home also offers a cozy den, eat in kitchen, 3 beds and a clean good condition bathroom. Nice flat yard, fenced in with plenty of greenspace, brand new roof with solar panels, do the right thing by the environment and stop sending your hard earned money to National Grid! Good condition hardwoods throughout the main level, charming fireplace and other quality elements throughout this Doug Fir framed home. Clean open basement with plenty of headroom/expansion potential and new heating system. This Green home is well maintained, energy efficient and comfortable, what more could you ask for?
Last Buyer's Agent
Abbruzzese Team
SLOCUM
We collect this data history from publicly available records. To have your information removed, we recommend requesting removal directly through your county’s website.
Patricia Berg
Lila Delman Compass
(401) 593-6895
40 Total Sales
1 in Buttonwoods
$390,000 Price
Melissa Rose
RE/MAX River's Edge
(508) 622-7584
156 Total Sales
1 in Buttonwoods
$375,000 Price
Mary Lyons
RE/MAX Real Estate Center
(401) 593-9887
68 Total Sales
1 in Buttonwoods
$439,000 Price
Michael Pinelli
RE/MAX Preferred
(401) 681-3536
60 Total Sales
1 in Buttonwoods
$485,000 Price
Lauren Grilli
RI Real Estate Services
(401) 214-9814
40 Total Sales
1 in Buttonwoods
$302,000 Price
James Duffer
RISE REC
(401) 681-8732
169 Total Sales
5 in Buttonwoods
$300K - $507K Price Range
We collect this data history from publicly available records. To have your information removed, we recommend requesting removal directly through your county’s website.
| Date | Buyer | Sale Price | Title Company |
|---|---|---|---|
| $280,000 | None Available | ||
| $111,500 | -- | ||
| $105,000 | -- |
We collect this data history from publicly available records. To have your information removed, we recommend requesting removal directly through your county’s website.
| Date | Status | Borrower | Loan Amount |
|---|---|---|---|
| Open | $249,200 | ||
| Previous Owner | $191,200 | ||
| Previous Owner | $20,000 | ||
| Previous Owner | $221,000 | ||
| Previous Owner | $160,000 | ||
| Previous Owner | $130,500 |
We collect this data history from publicly available records. To have your information removed, we recommend requesting removal directly through your county’s website.
| Date | Event | Price | List to Sale | Price per Sq Ft |
|---|---|---|---|---|
| 03/10/2021 03/10/21 | Sold | $280,000 | +3.7% | $199 / Sq Ft |
| 02/08/2021 02/08/21 | Pending | -- | -- | -- |
| 12/30/2020 12/30/20 | For Sale | $269,900 | -- | $192 / Sq Ft |
We collect this data history from publicly available records. To have your information removed, we recommend requesting removal directly through your county’s website.
| Year | Tax Paid | Tax Assessment Tax Assessment Total Assessment is a certain percentage of the fair market value that is determined by local assessors to be the total taxable value of land and additions on the property. | Land | Improvement |
|---|---|---|---|---|
| 2025 | $4,804 | $378,300 | $115,000 | $263,300 |
| 2024 | $4,583 | $316,700 | $96,200 | $220,500 |
| 2023 | $4,494 | $316,700 | $96,200 | $220,500 |
| 2022 | $4,182 | $223,300 | $74,200 | $149,100 |
| 2021 | $4,182 | $223,300 | $74,200 | $149,100 |
| 2020 | $4,182 | $223,300 | $74,200 | $149,100 |
| 2019 | $4,182 | $223,300 | $74,200 | $149,100 |
| 2018 | $3,635 | $179,600 | $74,200 | $105,400 |
| 2017 | $3,635 | $179,600 | $74,200 | $105,400 |
| 2016 | $3,635 | $179,600 | $74,200 | $105,400 |
| 2015 | $3,586 | $172,800 | $72,400 | $100,400 |
| 2014 | $3,466 | $172,800 | $72,400 | $100,400 |
| 2013 | $3,420 | $172,800 | $72,400 | $100,400 |
Seller's Agent in 2021
Matt Patty
Real Broker, LLC
(401) 269-6169
190 Total Sales
A
Buyer's Agent in 2021
Abbruzzese Team
SLOCUM
Source: State-Wide MLS
MLS Number: 1272424
APN: WARW-000370-000225-000000
Disclaimer: Certain information contained herein is derived from information provided by parties other than Homes.com. All information provided is deemed reliable, but is not guaranteed to be accurate and should be independently verified.
IDX information is provided exclusively for personal, non-commercial use, and may not be used for any purpose other than to identify prospective properties consumers may be interested in purchasing. Information is deemed reliable but not guaranteed.
Copyright © 2026 State-Wide MLS, Inc. All rights reserved.
Ask me questions while you tour the home.