
Josh Schoenly
EXP Realty, LLC
(717) 482-1860
76 Total Sales
1 in Reiffton
$410,000 Price
Estimated Value: $415,480
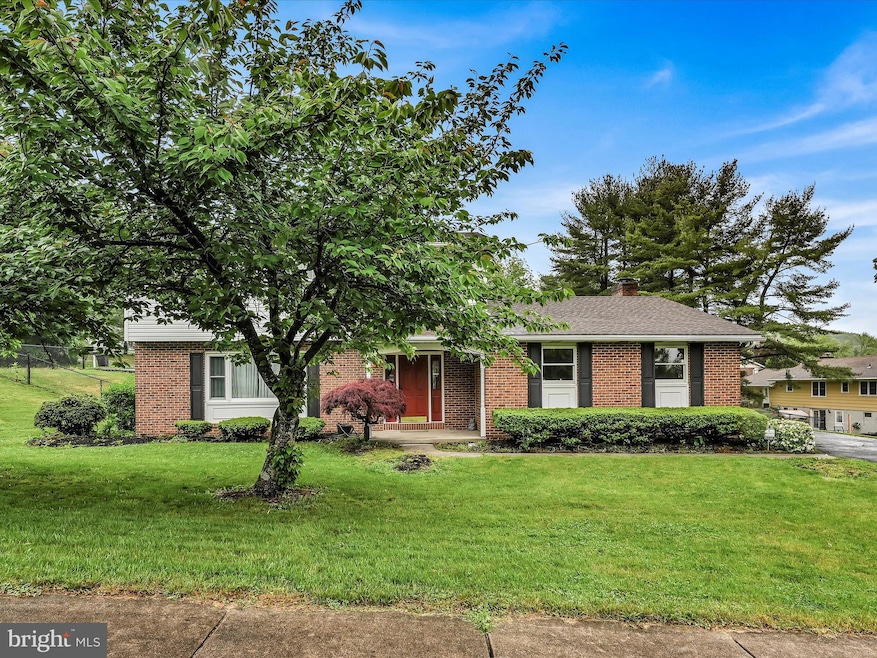
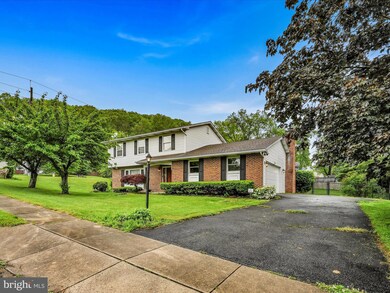
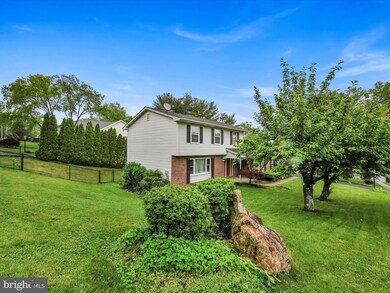
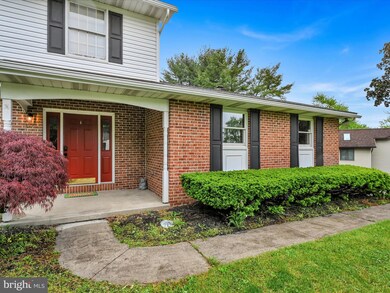
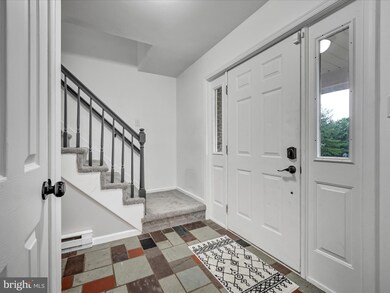
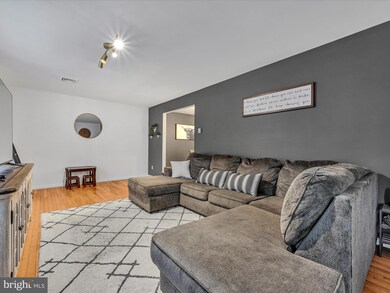
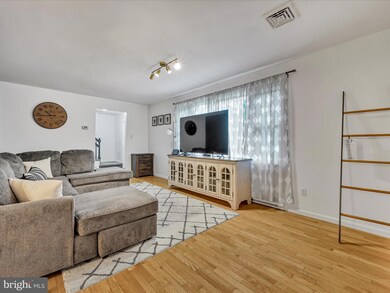
Ask about our EXCLUSIVE LENDER OFFER! Welcome to 67 Hearthstone Drive, a charming colonial-style home nestled in the Crestwood neighborhood of Reading, PA. Boasting 3 bedrooms and 2.5 bathrooms, this residence is a true gem. The exterior exudes timeless elegance with its beautiful brick facade, inviting front porch, and impeccable curb appeal. Step inside to discover a slate tile foyer that sets the tone for the rest of the home. The main level features an open and airy family room highlighted by a cozy brick fireplace, perfect for gathering with loved ones. The modern kitchen is a chef's delight, showcasing granite countertops, a stylish tile backsplash, and brand-new appliances including a refrigerator, range/stove, and dishwasher. Adjacent to the kitchen, a spacious formal living room and dining area provide ample space for entertaining guests or enjoying family meals. Accessible from the interior is the two-car attached garage, offering convenience and security. Upstairs, you'll find three generously sized bedrooms, each adorned with large closets and ceiling fans to ensure comfort year-round. Two full bathrooms complete the upper level, providing convenience and privacy for residents and guests alike. But the upgrades don't stop there! Recent improvements include new windows installed throughout the basement, first floor, and main bedroom, enhancing energy efficiency and aesthetics. The deck has been brought up to current safety codes, with the addition of deck balusters for added security. The laundry room has been tastefully updated, featuring fresh paint, new flooring, and repaired drywall. In addition, a new pellet stove was installed in January 2024, offering both warmth and charm during the colder months. For added peace of mind, a new security system has been installed, complete with a central control pad and sensors at the sliding door, front door, garage door, and basement door. New smoke detectors have also been added on the first and second floors. Downstairs, the lower level has been transformed into an upgraded entertainment area, boasting a spacious bar, recreation room, utility room, and flex room. Whether you're hosting gatherings or simply unwinding after a long day, this space offers endless possibilities. Situated on a corner lot, this home offers privacy and tranquility, yet is just minutes away from schools, parks, shopping, and dining. With its open floor plan and abundance of upgrades, this home is the epitome of modern living. Don't miss your opportunity to make this exceptional property your own – schedule your showing today!
Last Agent to Sell the Property
(267) 435-8015 kenenochs@compass.com Compass RE Brokerage Phone: 6105200100 License #RS354598 Listed on: 05/16/2024
Last Buyer's Agent
(610) 933-8600 c21norris@c21norris.com Century 21 Norris-Valley Forge License #RS319001
We collect this data history from publicly available records. To have your information removed, we recommend requesting removal directly through your county’s website.
Josh Schoenly
EXP Realty, LLC
(717) 482-1860
76 Total Sales
1 in Reiffton
$410,000 Price
Megan Herr
RE/MAX Ready
(717) 844-6708
63 Total Sales
1 in Reiffton
$325,000 Price
Carlos Cesar
RE/MAX 2000
(215) 874-6110
176 Total Sales
1 in Reiffton
$280,000 Price
Angela Berke
Keller Williams Main Line
(856) 501-5300
47 Total Sales
1 in Reiffton
$210,000 Price
Sandra Burkholder
EXP Realty, LLC
(717) 696-1196
7 Total Sales
1 in Reiffton
$380,000 Price
Jeff Dieffenbach
RE/MAX Evolved
(484) 755-6146
148 Total Sales
2 in Reiffton
$275K - $277K Price Range
We collect this data history from publicly available records. To have your information removed, we recommend requesting removal directly through your county’s website.
| Date | Buyer | Sale Price | Title Company |
|---|---|---|---|
| $385,000 | None Listed On Document | ||
| $359,999 | None Listed On Document | ||
| $250,000 | None Listed On Document | ||
| $36,935 | -- | ||
| -- | -- |
We collect this data history from publicly available records. To have your information removed, we recommend requesting removal directly through your county’s website.
| Date | Status | Borrower | Loan Amount |
|---|---|---|---|
| Open | $385,000 | ||
| Closed | $385,000 | ||
| Previous Owner | $341,999 | ||
| Previous Owner | $310,000 | ||
| Previous Owner | $138,550 |
We collect this data history from publicly available records. To have your information removed, we recommend requesting removal directly through your county’s website.
| Date | Event | Price | List to Sale | Price per Sq Ft | Prior Sale |
|---|---|---|---|---|---|
| 07/08/2024 07/08/24 | Sold | $385,000 | +1.3% | $115 / Sq Ft | |
| 06/04/2024 06/04/24 | Price Changed | $380,000 | -5.0% | $114 / Sq Ft | |
| 05/16/2024 05/16/24 | For Sale | $399,999 | +11.1% | $120 / Sq Ft | |
| 02/10/2023 02/10/23 | Sold | $359,999 | 0.0% | $136 / Sq Ft | View Prior Sale |
| 01/17/2023 01/17/23 | Pending | -- | -- | -- | |
| 01/04/2023 01/04/23 | Off Market | $359,999 | -- | -- | |
| 11/22/2022 11/22/22 | For Sale | $359,999 | 0.0% | $136 / Sq Ft | |
| 11/16/2022 11/16/22 | Off Market | $359,999 | -- | -- | |
| 10/18/2022 10/18/22 | Price Changed | $359,999 | -1.3% | $136 / Sq Ft | |
| 10/07/2022 10/07/22 | Price Changed | $364,900 | -1.4% | $138 / Sq Ft | |
| 09/21/2022 09/21/22 | For Sale | $369,900 | -- | $140 / Sq Ft |
We collect this data history from publicly available records. To have your information removed, we recommend requesting removal directly through your county’s website.
| Year | Tax Paid | Tax Assessment Tax Assessment Total Assessment is a certain percentage of the fair market value that is determined by local assessors to be the total taxable value of land and additions on the property. | Land | Improvement |
|---|---|---|---|---|
| 2026 | $153 | -- | ||
| 2025 | $160 | -- | ||
| 2024 | $6,321 | $133,100 | $34,400 | $98,700 |
| 2023 | $6,114 | $133,100 | $34,400 | $98,700 |
| 2022 | $6,046 | $133,100 | $34,400 | $98,700 |
| 2021 | $5,954 | $133,100 | $34,400 | $98,700 |
| 2020 | $5,888 | $133,100 | $34,400 | $98,700 |
| 2019 | $5,823 | $133,100 | $34,400 | $98,700 |
| 2018 | $5,806 | $133,100 | $34,400 | $98,700 |
| 2017 | $5,722 | $133,100 | $34,400 | $98,700 |
| 2016 | $1,397 | $133,100 | $34,400 | $98,700 |
| 2015 | $1,397 | $133,100 | $34,400 | $98,700 |
| 2014 | $1,348 | $133,100 | $34,400 | $98,700 |
Seller's Agent in 2024
Max Karasick
Compass RE
(973) 715-9490
50 Total Sales
Buyer's Agent in 2024
Michelle Mitchell
Century 21 Norris-Valley Forge
(610) 731-7551
45 Total Sales
Seller's Agent in 2023
Tyler Miller
Keller Williams Platinum Realty - Wyomissing
(484) 256-7259
180 Total Sales
Buyer's Agent in 2023
Anthony Noland
Iron Valley Real Estate Legacy
(215) 527-3300
110 Total Sales
Source: Bright MLS
MLS Number: PABK2043150
APN: 43-5326-13-02-3796
Disclaimer: Certain information contained herein is derived from information provided by parties other than Homes.com. All information provided is deemed reliable, but is not guaranteed to be accurate and should be independently verified.
The data relating to real estate for sale on this website appears in part through the BRIGHT Internet Data Exchange program, a voluntary cooperative exchange of property listing data between licensed real estate brokerage firms, and is provided by BRIGHT through a licensing agreement.
Listing information is from various brokers who participate in the Bright MLS IDX program and not all listings may be visible on the site.
The property information being provided on or through the website is for the personal, non-commercial use of consumers and such information may not be used for any purpose other than to identify prospective properties consumers may be interested in purchasing.
Some properties which appear for sale on the website may no longer be available because they are for instance, under contract, sold or are no longer being offered for sale.
Property information displayed is deemed reliable but is not guaranteed.
Copyright 2026 Bright MLS, Inc.
Ask me questions while you tour the home.