
Charlene Brennan
Strano & Associates
(708) 295-3728
110 Total Sales
75 in Belleville
$25K - $570K Price Range

Estimated Value: $381,376
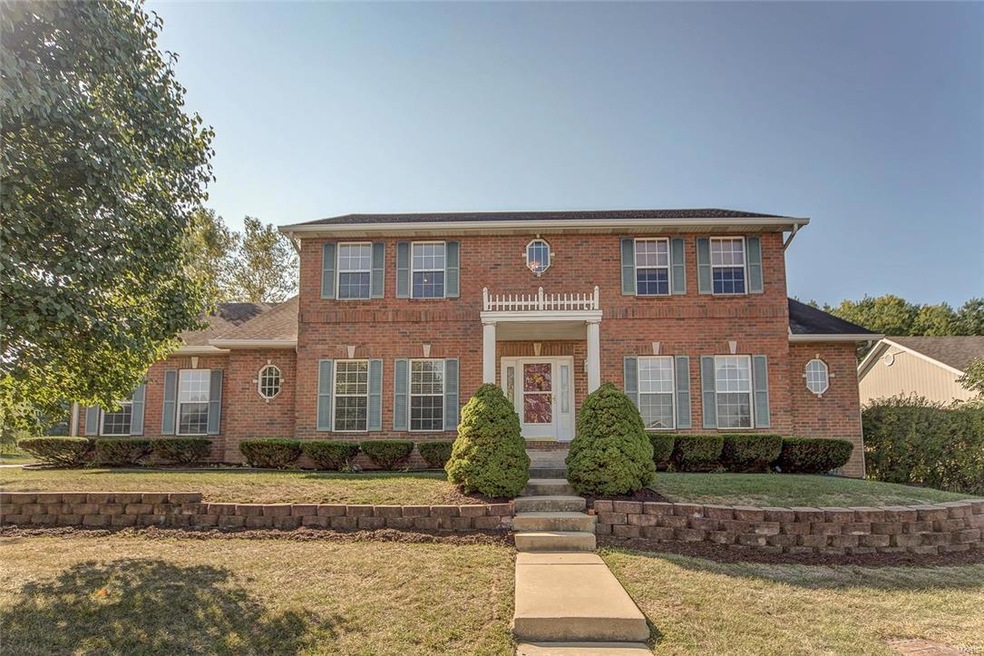
OFALLON HIGH SCHOOL. MINUTES TO SCOTT AIR FORCE BASE. Rest easy, major systems inspected and updated on this possible 5 bedroom home. MOTIVATED SELLER! 2016 New downstairs HVAC system. 2017 upstairs furnace coil and outside AC unit replaced warrantied. Roof inspection 10/24 chimney flashing replaced inspection found no other major defects and ample life remaining. 2017 Chimney covers replaced along with chimney inspection found to be clean and no defects found. Open main level: Dinning, Living room with gas fireplace, office/study, eat in kitchen with breakfast bar and tiled back splash. Upper level, Spacious master suit with walk in closet, bath double bowl vanity, linen closet, tub and shower; large bedrooms and loft bonus area. Full finished basement; family room with wood burning fire place, office, recreation area and bedroom with full bath for your out of town guests. Neat clean and move in ready! Tree lined private yard with patio and pergola! Impressive Subdivision.
Last Agent to Sell the Property
Live Laugh Illinois Real Estate Group License #475142739 Listed on: 09/29/2017
We collect this data history from publicly available records. To have your information removed, we recommend requesting removal directly through your county’s website.
Charlene Brennan
Strano & Associates
(708) 295-3728
110 Total Sales
75 in Belleville
$25K - $570K Price Range
Kelly May-Bramlet
Coldwell Banker Brown Realtors
(618) 726-9876
227 Total Sales
5 in Belleville
$170K - $315K Price Range
Jenny Wisniewski
Landmark Realty
(618) 726-9357
323 Total Sales
35 in Belleville
$33K - $400K Price Range
Scott Grippi
Keller Williams Marquee
(618) 634-6070
14 Total Sales
4 in Belleville
$136K - $267K Price Range
Christina Johnson
Keller Williams Pinnacle
(618) 726-9887
278 Total Sales
112 in Belleville
$6K - $625K Price Range
Keith Shovlin
RE/MAX Preferred
(833) 432-4042
39 Total Sales
14 in Belleville
$40K - $205K Price Range
We collect this data history from publicly available records. To have your information removed, we recommend requesting removal directly through your county’s website.
| Date | Buyer | Sale Price | Title Company |
|---|---|---|---|
| $205,000 | Community Title Shilloh Llc | ||
| $221,000 | Chicago Title |
We collect this data history from publicly available records. To have your information removed, we recommend requesting removal directly through your county’s website.
| Date | Status | Borrower | Loan Amount |
|---|---|---|---|
| Closed | $199,219 | ||
| Previous Owner | $190,500 | ||
| Previous Owner | $22,100 | ||
| Previous Owner | $176,800 | ||
| Previous Owner | $150,000 | ||
| Previous Owner | $150,800 |
We collect this data history from publicly available records. To have your information removed, we recommend requesting removal directly through your county’s website.
| Date | Event | Price | List to Sale | Price per Sq Ft |
|---|---|---|---|---|
| 02/28/2018 02/28/18 | Sold | $205,000 | -2.4% | $73 / Sq Ft |
| 12/27/2017 12/27/17 | Price Changed | $210,000 | -4.5% | $75 / Sq Ft |
| 12/14/2017 12/14/17 | Price Changed | $220,000 | -2.2% | $79 / Sq Ft |
| 11/27/2017 11/27/17 | Price Changed | $225,000 | -1.7% | $81 / Sq Ft |
| 11/13/2017 11/13/17 | Price Changed | $229,000 | -2.6% | $82 / Sq Ft |
| 11/06/2017 11/06/17 | Price Changed | $235,000 | -2.0% | $84 / Sq Ft |
| 09/29/2017 09/29/17 | For Sale | $239,900 | -- | $86 / Sq Ft |
We collect this data history from publicly available records. To have your information removed, we recommend requesting removal directly through your county’s website.
| Year | Tax Paid | Tax Assessment Tax Assessment Total Assessment is a certain percentage of the fair market value that is determined by local assessors to be the total taxable value of land and additions on the property. | Land | Improvement |
|---|---|---|---|---|
| 2024 | $7,263 | $103,968 | $18,133 | $85,835 |
| 2023 | $7,120 | $99,880 | $17,600 | $82,280 |
| 2022 | $6,806 | $93,032 | $16,393 | $76,639 |
| 2021 | $6,331 | $87,486 | $15,416 | $72,070 |
| 2020 | $6,521 | $82,569 | $14,549 | $68,020 |
| 2019 | $6,377 | $82,420 | $15,114 | $67,306 |
| 2018 | $6,253 | $80,066 | $14,682 | $65,384 |
| 2017 | $6,049 | $76,305 | $13,992 | $62,313 |
| 2016 | $6,000 | $74,853 | $13,726 | $61,127 |
| 2014 | $5,457 | $74,009 | $13,834 | $60,175 |
| 2013 | $5,332 | $75,006 | $14,020 | $60,986 |
Seller's Agent in 2018
Judi Jorns
Live Laugh Illinois Real Estate Group
(618) 540-9068
63 Total Sales
Buyer's Agent in 2018
Andrea Picchietti
HomePro Real Estate
(618) 531-4548
132 Total Sales
Source: MARIS MLS
MLS Number: MIS17077135
APN: 09-07.0-208-021
Disclaimer: Certain information contained herein is derived from information provided by parties other than Homes.com. All information provided is deemed reliable, but is not guaranteed to be accurate and should be independently verified.
All data is obtained from various sources and may not have been verified by broker or MLS GRID. Supplied Open House Information is subject to change without notice. All information should be independently reviewed and verified for accuracy. Properties may or may not be listed by the office/agent presenting the information. Some IDX listings have been excluded from this website.
Listings courtesy of MARIS MLS as distributed by MLS GRID.
Based on information submitted to the MLS GRID
Ask me questions while you tour the home.