
Adam Baldwin
Compass RE
(610) 200-6685
97 Total Sales
1 in Delran
$475,000 Price

Estimated Value: $572,000 - $750,000
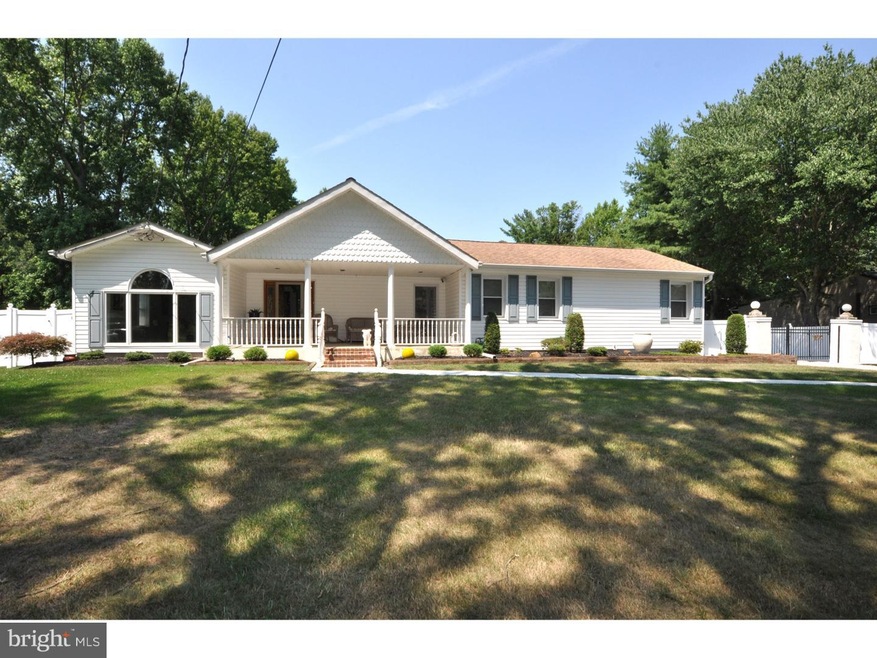
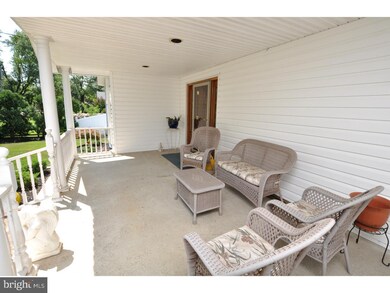
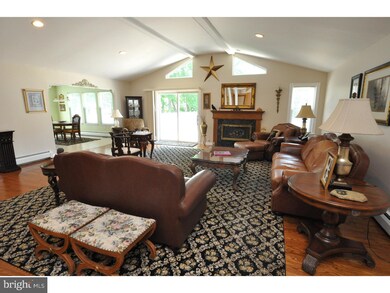
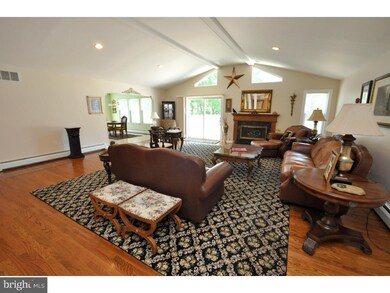
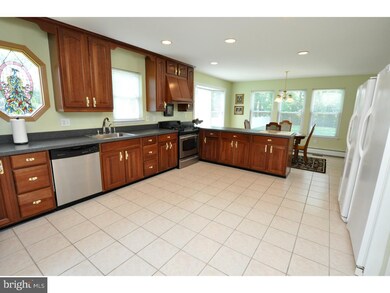
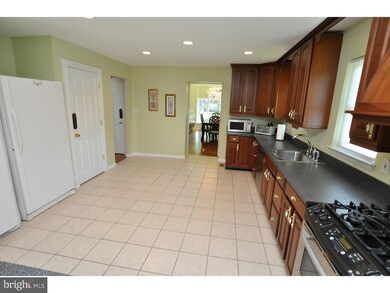
Welcome to this GORGEOUS 4 bedroom, 2 full bath Rancher that is totally unique, located in a quiet neighborhood on a tree lined street! From the huge front porch, enter into the marble floored foyer and see the open floor plan with cathedral ceilings and natural lighting. Dining Room with hardwood floors, built-in buffet table with granite top and custom mirrors. Beautiful kitchen with extensive counter space and cabinets, breakfast area with views of the huge backyard. Family Room has gas fireplace, exposed beams and sliding doors that lead to the 31 X 20 entertainer's Deck. Master Bedroom has bath with tub and separate shower stall. Additional highlights include an outdoor generator, 2 zoned HVAC, and a one year home warranty included. Built in 1953, but completely redone in 2002. A must see! (Moorestown zip code, but this home is in Delran - Delran taxes and schools).
Last Agent to Sell the Property
(856) 321-1212 klrw653@kw.com Keller Williams Realty - Cherry Hill License #8936099 Listed on: 08/21/2015
Last Buyer's Agent
(856) 321-1212 klrw653@kw.com Keller Williams Realty - Cherry Hill License #8936099 Listed on: 08/21/2015
We collect this data history from publicly available records. To have your information removed, we recommend requesting removal directly through your county’s website.
Adam Baldwin
Compass RE
(610) 200-6685
97 Total Sales
1 in Delran
$475,000 Price
Eliza Babcock
Keller Williams Realty - Cherry Hill
(856) 619-8909
216 Total Sales
2 in Delran
$520K - $640K Price Range
Maria Jobes-Hogan
BHHS Fox & Roach-Mt Laurel
(856) 372-4035
99 Total Sales
4 in Delran
$175K - $450K Price Range
Nativita Warner
Keller Williams Premier
(267) 394-9886
103 Total Sales
3 in Delran
$515K - $540K Price Range
Melanie Pantaleo
Century 21 Rauh & Johns
(856) 666-2521
31 Total Sales
1 in Delran
$445,000 Price
Tara Mascola
RE/MAX IN STYLE
(848) 279-9798
45 Total Sales
1 in Delran
$269,000 Price
We collect this data history from publicly available records. To have your information removed, we recommend requesting removal directly through your county’s website.
| Date | Buyer | Sale Price | Title Company |
|---|---|---|---|
| $341,500 | Chicago Title Co Llc | ||
| Fb Residential Holdings Llc | $341,500 | Chicago Title Company | |
| Stephens Gloria M | -- | -- |
We collect this data history from publicly available records. To have your information removed, we recommend requesting removal directly through your county’s website.
| Year | Tax Paid | Tax Assessment Tax Assessment Total Assessment is a certain percentage of the fair market value that is determined by local assessors to be the total taxable value of land and additions on the property. | Land | Improvement |
|---|---|---|---|---|
| 2026 | $11,274 | $281,500 | $63,100 | $218,400 |
| 2025 | $11,274 | $281,500 | $63,100 | $218,400 |
| 2024 | $11,091 | $281,500 | $63,100 | $218,400 |
| 2023 | $11,091 | $281,500 | $63,100 | $218,400 |
| 2022 | $10,948 | $281,500 | $63,100 | $218,400 |
| 2021 | $10,953 | $281,500 | $63,100 | $218,400 |
| 2020 | $10,931 | $281,500 | $63,100 | $218,400 |
| 2019 | $10,829 | $281,500 | $63,100 | $218,400 |
| 2018 | $10,649 | $281,500 | $63,100 | $218,400 |
| 2017 | $10,480 | $281,500 | $63,100 | $218,400 |
| 2016 | $10,325 | $281,500 | $63,100 | $218,400 |
| 2015 | $10,154 | $281,500 | $63,100 | $218,400 |
| 2014 | $9,712 | $281,500 | $63,100 | $218,400 |
RM
Seller's Agent in 2015
Raymond Moorhouse
Keller Williams Realty - Cherry Hill
(856) 296-0363
154 Total Sales
Source: Bright MLS
MLS Number: 1002683414
APN: 10-00115-0000-00018
Disclaimer: Certain information contained herein is derived from information provided by parties other than Homes.com. All information provided is deemed reliable, but is not guaranteed to be accurate and should be independently verified.
The data relating to real estate for sale on this website appears in part through the BRIGHT Internet Data Exchange program, a voluntary cooperative exchange of property listing data between licensed real estate brokerage firms, and is provided by BRIGHT through a licensing agreement.
Listing information is from various brokers who participate in the Bright MLS IDX program and not all listings may be visible on the site.
The property information being provided on or through the website is for the personal, non-commercial use of consumers and such information may not be used for any purpose other than to identify prospective properties consumers may be interested in purchasing.
Some properties which appear for sale on the website may no longer be available because they are for instance, under contract, sold or are no longer being offered for sale.
Property information displayed is deemed reliable but is not guaranteed.
Copyright 2026 Bright MLS, Inc.
Ask me questions while you tour the home.