NOT LISTED FOR SALE
3 Beds
1.5 Baths
1,382 Sq Ft
1988 Built

Sale Details

Date Sold: November 6, 2020

Last sale price $169,000 $122 Per Sq Ft

Highlights

  • 1 Car Attached Garage
  • Living Room
  • Central Air
  • Patio
  • Laundry Room
  • Dining Room

About This Home

As of February 2025

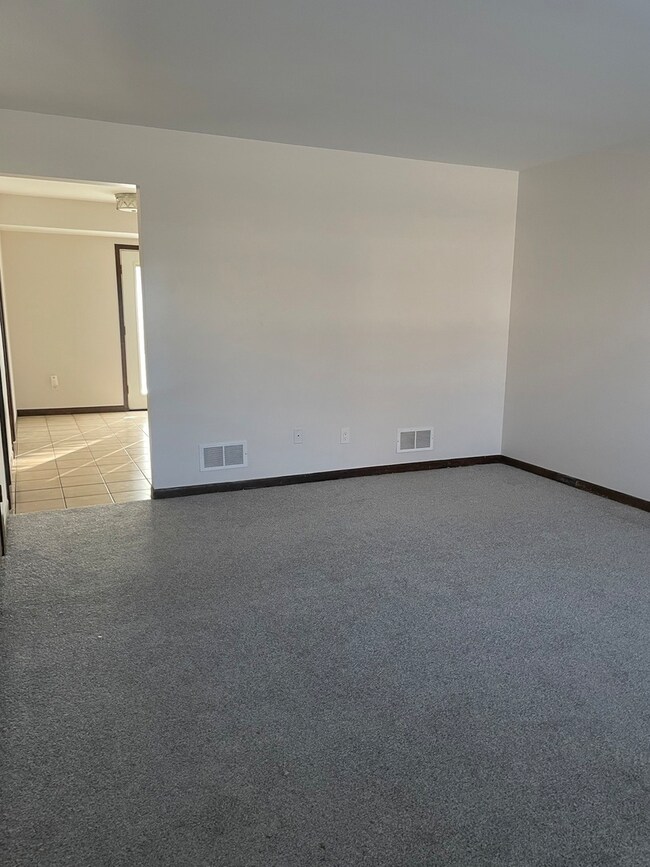

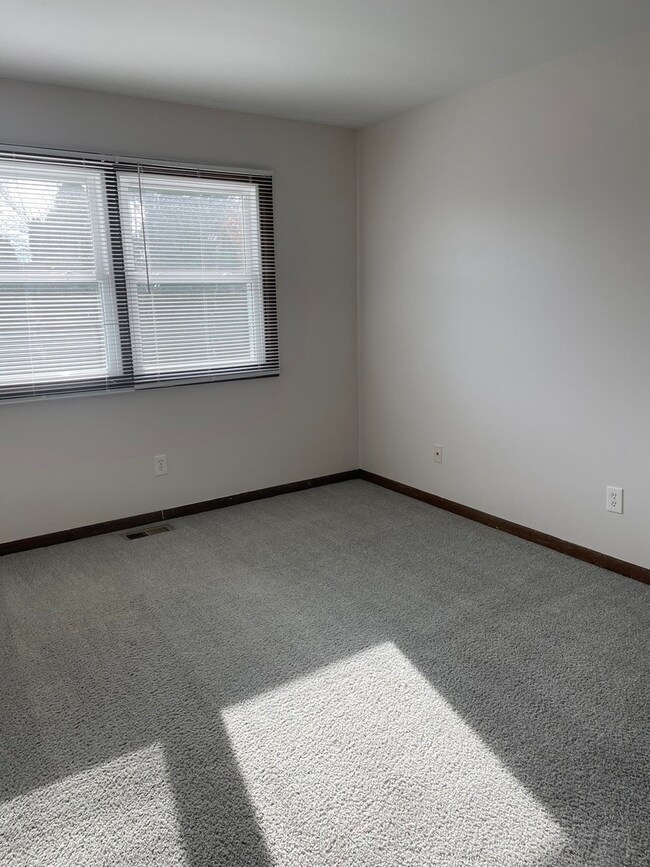
Updated 3 bedroom duplex in Sugar Grove is now available for rent. Refreshed unit has been freshly painted and cleaned. New carpet in the living room. Big kitchen with room for an island and table space has a new dishwasher and huge pantry closet. Kitchen is adjacent to the large laundry room with washer and dryer. There are three very large bedrooms upstairs and plenty of closet space. The entire duplex has all new windows, new blinds and new HVAC. There is a big backyard with patio. Extra deep attached one car garage will be great for storage. Close to schools, restaurants, tollways and shopping. All applicants over the age of 18 will need to submit background check and credit check. Pets considered on an individual basis.

Last Agent to Rent the Property

Kathleen Healy

RE/MAX All Pro - St Charles License #475142015 Listed on: 01/10/2025

RE/MAX All Pro - St Charles

Last Renter's Agent

Kathleen Healy

RE/MAX All Pro - St Charles License #475142015 Listed on: 01/10/2025

RE/MAX All Pro - St Charles

Townhouse Details

Home Type

  • Townhome

Year Built

  • Built in 1988

Parking

  • 1 Car Attached Garage
  • Garage Transmitter
  • Garage Door Opener
  • Driveway
  • Parking Included in Price

Home Design

  • Half Duplex
  • Slab Foundation
  • Asphalt Roof
  • Vinyl Siding

Interior Spaces

  • 1,382 Sq Ft Home
  • 2-Story Property
  • Family Room
  • Living Room
  • Dining Room
  • Carpet
  • Laundry Room

Kitchen

  • Range
  • Dishwasher

Bedrooms and Bathrooms

  • 3 Bedrooms
  • 3 Potential Bedrooms

Utilities

  • Central Air
  • Heating System Uses Natural Gas

Additional Features

  • Patio
  • Lot Dimensions are 25.95x108.86x56.21x118.09

Listing and Financial Details

  • Security Deposit $2,000
  • Property Available on 1/10/25
  • Rent includes parking

Community Details

Overview

  • 2 Units

Pet Policy

  • No Pets Allowed

Townhouse Details

Home Type

Townhome

Year Built

Built in 1988

Parking

1

Rental Info

  • Available Date: 2025-01-10
  • Board Number: 5
  • Pets Allowed (Y/N): No
  • Type of Rental Property: Attached
  • Rental Price: 2000
  • Security Deposit: 2000
  • Is Parking Included in Price: Yes

Listing Details

  • Property Type: Residential Lease
  • Property Type: Residential Lease
  • Type Attached: 1/2 Duplex
  • Property Sub-Type: Attached
  • Year Built: 1988
  • Age: 31-40 Years
  • Built Before 1978 (Y/N): No
  • Disability Access and/or Equipped: No
  • General Information: School Bus Service,Interstate Access
  • Rebuilt (Y/N): No
  • Rehab (Y/N): No
  • Unit Floor Level: 1
  • Actual Status: Rented
  • ResoPropertyType: ResidentialLease
  • SomePhotosVirtuallyStaged: No
  • Special Features: None
  • Property Sub Type: Townhouses
  • Stories: 2

Interior Features

  • Appliances: Range, Dishwasher, Refrigerator
  • Basement: None
  • Full Bathrooms: 1
  • Half Bathrooms: 1
  • Total Bathrooms: 2
  • Total Bedrooms: 3
  • Furnished: No
  • LivingArea: 1382
  • Room Type: No additional rooms
  • Stories Total: 2
  • Estimated Total Finished Sq Ft: 0
  • Basement Description: Slab
  • Below Grade Bedrooms: 0
  • Dining Room: None
  • Total Sq Ft: 0
  • Flooring: Carpet
  • ResoLivingAreaSource: Assessor

Exterior Features

  • ExteriorFeatures: Patio
  • Patio And Porch Features: Patio
  • Roof: Asphalt
  • Waterfront: No
  • Exterior Building Type: Vinyl Siding

Garage/Parking

  • Garage Spaces: 1
  • ParkingTotal: 1
  • Driveway: Concrete
  • Garage Details: Garage Door Opener(s),Transmitter(s)
  • Garage On-Site: Yes
  • Garage Ownership: Owned
  • Garage Type: Attached
  • Parking: Garage

Utilities

  • Sewer: Public Sewer
  • Cooling: Central Air
  • Heating: Natural Gas
  • Laundry Features: In Unit
  • Water Source: Public

Condo/Co-op/Association

  • Rent Includes: Parking
  • Management: Self-Management

Lot Info

  • Lot Dimensions: 25.95X108.86X56.21X118.09

Multi Family

  • Units in Building: 2
Create a Home Valuation Report for This Property
The Home Valuation Report is an in-depth analysis detailing your home's value as well as a comparison with similar homes in the area

Home Values in the Area

Source: Public Records

Average Home Value in this Area


Source: Public Records

Property History

We collect this data history from publicly available records. To have your information removed, we recommend requesting removal directly through your county’s website.

Date Event Price List to Sale Price per Sq Ft Prior Sale
02/03/2025 02/03/25 Rented $2,000 0.0% --
01/20/2025 01/20/25 Under Contract -- -- --
01/10/2025 01/10/25 For Rent $2,000 0.0% --
11/06/2020 11/06/20 Sold $169,000 -2.6% -- View Prior Sale
09/11/2020 09/11/20 Pending -- -- --
09/08/2020 09/08/20 For Sale $173,500 -- --
Source: Midwest Real Estate Data (MRED)

Agents Affiliated with this Home

  • Section Image
  • Section Image
See All Agents

Map

Source: Midwest Real Estate Data (MRED)

MLS Number: 12268455

Midwest Real Estate Data (MRED)
Your Personal Tour Guide

Ask me questions while you tour the home.