
Tanya Uhelsky
Century 21 AllPoints Realty
(475) 255-6244
92 Total Sales
2 in Farmington
$500K - $699K Price Range
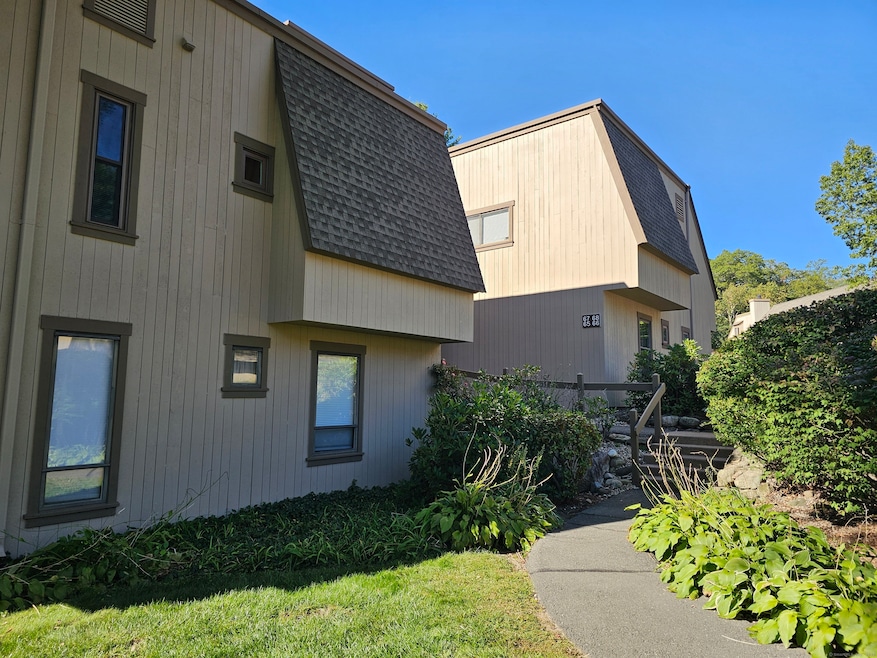
Pursue your passions in the gorgeous, peaceful surroundings of Farmington Woods, a gated community on 375 wooded acres! Stunning 2 bedroom/2 bath end unit in a 4plex building - walking distance to the Mallard pool, Mallard tennis court, and community garden. One of the bedrooms is an ensuite!!! Enjoy the wood-burning fireplace in the oversized living room with an amazing, vaulted ceiling. The serene deck - off the dining area's sliding glass doors - is complete with stunning views of the 5th fairway. A must see!! The home is on the 2nd floor, all one level, with a Southern exposure, and new windows throughout. One-car detached garage with a generous-sized storage room. The Farmington Woods community boasts 4 outdoor pools, 5 tennis courts, 2 pickleball courts, a paddle ball court, a multi-purpose ball field, community garden, and a pond (perfect for kayaking). The 18-hole championship golf course winds its way through the amazing community. The clubhouse has a full-service pub & restaurant, ballroom, games room lounge, and golf pro shop. Golf and driving range are available for an additional fee. HOA $554.23/month and District fee $414.95/quarter. HOA fees include cable/internet and $35/mo restaurant food/beverage credit. Very special property for the price - get ready to live the lifestyle you have been dreaming of!
Last Agent to Sell the Property
LIFESTYLE REALTY, LLC Brokerage Phone: (860) 655-8253 License #REB.0795140 Listed on: 09/24/2025
Tanya Uhelsky
Century 21 AllPoints Realty
(475) 255-6244
92 Total Sales
2 in Farmington
$500K - $699K Price Range
Tatiana and Bill Geist
Berkshire Hathaway NE Prop.
(959) 245-2395
44 Total Sales
1 in Farmington
$769,999 Price
Noora Brown
William Pitt Sotheby's Int'l
(959) 245-5144
134 Total Sales
27 in Farmington
$130K - $990K Price Range
Bob LaPerla
Berkshire Hathaway NE Prop.
(959) 777-5347
68 Total Sales
2 in Farmington
$285K - $433K Price Range
Dana Fortin
Berkshire Hathaway NE Prop.
(860) 724-2093
23 Total Sales
2 in Farmington
$280K - $481K Price Range
Melissa DiPiazza
RE/MAX One
(914) 483-3631
210 Total Sales
1 in Farmington
$317,000 Price
We collect this data history from publicly available records. To have your information removed, we recommend requesting removal directly through your county’s website.
| Date | Event | Price | List to Sale | Price per Sq Ft |
|---|---|---|---|---|
| 12/10/2025 12/10/25 | Sold | $279,500 | +3.7% | $210 / Sq Ft |
| 10/05/2025 10/05/25 | Pending | -- | -- | -- |
| 10/03/2025 10/03/25 | For Sale | $269,500 | -- | $203 / Sq Ft |
JB
Seller's Agent in 2025
Joel Barry
LIFESTYLE REALTY, LLC
(860) 655-8253
34 Total Sales
Buyer's Agent in 2025
Diane Q McHugh
Berkshire Hathaway Home Services
(860) 680-8204
105 Total Sales
Source: SmartMLS
MLS Number: 24127291
APN: FARM R:5275 N:67
Disclaimer: Certain information contained herein is derived from information provided by parties other than Homes.com. All information provided is deemed reliable, but is not guaranteed to be accurate and should be independently verified.
IDX information is provided exclusively for personal, non-commercial use, and may not be used for any purpose other than to identify prospective properties consumers may be interested in purchasing. Information is deemed reliable but not guaranteed.
Ask me questions while you tour the home.