
Sandra Gibson
Regal Realty Group LLC
(470) 670-0956
85 Total Sales
1 in East Paulding County
$441,415 Price
Estimated Value: $422,000 - $485,000
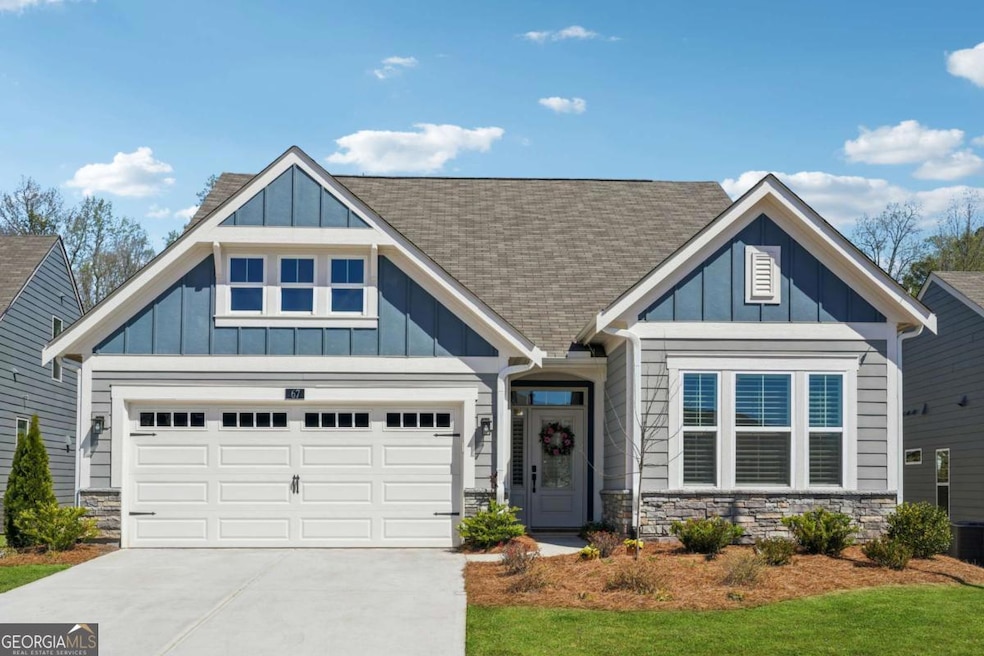
Like-New 4-Bedroom Home in Gated 55+ Community with no neighbors behind you! This 2-year-old home offers the perfect blend of modern comfort and easy living. Featuring 4 bedrooms and an open floor plan, this home is designed for both relaxation and entertaining. Step inside to a welcoming foyer that leads to the spacious, sunny great room and dining area, creating a seamless flow throughout the main living spaces. The kitchen is a chef's dream, featuring granite countertops, beautifully stained cabinets, modern stainless appliances including double oven, gas cooktop and microwave oven, walk-in pantry, and a flexible space - perfect for a sunroom or breakfast area. The laundry room is conveniently located off the kitchen and leads directly to the 2-car garage for easy access. The main-level primary suite is a private retreat, boasting a double sink vanity, large shower and two closets. Two additional bedrooms and a full bath on the main level provide ample space for guests or an office. Throughout the home, custom plantation shutters add timeless elegance and privacy. Upstairs, a huge bonus/media room offers endless possibilities, along with an additional bedroom and full bath. There's also plenty of storage space upstairs, making organization a breeze. Enjoy outdoor living on the covered patio, overlooking a private, level lot with beautiful views. This sunny and bright, like-new home is designed for comfort and easy maintenance, with easy-care LVP flooring extending through the foyer, dining room, kitchen, and breakfast area. Located in an active, gated community with a clubhouse and pickleball courts, this home is just minutes from shopping, dining and major highways. Move-in ready and designed for easy living! Hurry, don't miss this opportunity! Schedule your tour today!
Last Agent to Sell the Property
Maximum One Community Realtors License #309664 Listed on: 03/26/2025
Last Buyer's Agent
Maximum One Community Realtors License #309664 Listed on: 03/26/2025
We collect this data history from publicly available records. To have your information removed, we recommend requesting removal directly through your county’s website.
Sandra Gibson
Regal Realty Group LLC
(470) 670-0956
85 Total Sales
1 in East Paulding County
$441,415 Price
Cheri Davis
Coldwell Banker Realty
(888) 604-8785
103 Total Sales
6 in East Paulding County
$338K - $390K Price Range
Tony Granados
Coldwell Banker Realty
(404) 649-0568
45 Total Sales
7 in East Paulding County
$375K - $1.9M Price Range
Kaye Walden
Atlanta Communities
(470) 670-0757
71 Total Sales
8 in East Paulding County
$297K - $470K Price Range
Joseph Willingham
Century 21 Results
(762) 265-9219
82 Total Sales
2 in East Paulding County
$305,000 Price Range
Kimberly B. Jones
REMAX Around Atlanta
(770) 288-5096
91 Total Sales
12 in East Paulding County
$235K - $385K Price Range
We collect this data history from publicly available records. To have your information removed, we recommend requesting removal directly through your county’s website.
| Date | Buyer | Sale Price | Title Company |
|---|---|---|---|
| $450,000 | -- | ||
| Fisher William | -- | -- |
We collect this data history from publicly available records. To have your information removed, we recommend requesting removal directly through your county’s website.
| Date | Status | Borrower | Loan Amount |
|---|---|---|---|
| Previous Owner | $225,000 |
We collect this data history from publicly available records. To have your information removed, we recommend requesting removal directly through your county’s website.
| Date | Event | Price | List to Sale | Price per Sq Ft | Prior Sale |
|---|---|---|---|---|---|
| 08/04/2025 08/04/25 | Sold | $450,000 | -2.2% | $184 / Sq Ft | |
| 07/03/2025 07/03/25 | Pending | -- | -- | -- | |
| 06/05/2025 06/05/25 | Price Changed | $459,900 | -2.1% | $188 / Sq Ft | |
| 03/26/2025 03/26/25 | For Sale | $469,900 | +6.6% | $192 / Sq Ft | |
| 05/17/2023 05/17/23 | Sold | $440,927 | 0.0% | $184 / Sq Ft | View Prior Sale |
| 02/24/2023 02/24/23 | Pending | -- | -- | -- | |
| 02/24/2023 02/24/23 | For Sale | $440,927 | -- | $184 / Sq Ft |
We collect this data history from publicly available records. To have your information removed, we recommend requesting removal directly through your county’s website.
| Year | Tax Paid | Tax Assessment Tax Assessment Total Assessment is a certain percentage of the fair market value that is determined by local assessors to be the total taxable value of land and additions on the property. | Land | Improvement |
|---|---|---|---|---|
| 2025 | $1,200 | $175,456 | $28,000 | $147,456 |
| 2024 | $1,208 | $177,548 | $28,000 | $149,548 |
| 2023 | $730 | $28,000 | $28,000 | $0 |
Seller's Agent in 2025
Annamaria Stalker
Maximum One Community Realtors
(678) 860-2050
8 in this area
94 Total Sales
Seller's Agent in 2023
Alexander Hencheck
HMS Real Estate LLC
(513) 469-2400
182 in this area
11,274 Total Sales
NN
Buyer's Agent in 2023
NON-MLS NMLS
Non FMLS Member
Source: Georgia MLS
MLS Number: 10486705
APN: 143.1.1.058.0000
Disclaimer: Certain information contained herein is derived from information provided by parties other than Homes.com. All information provided is deemed reliable, but is not guaranteed to be accurate and should be independently verified.
The data relating to real estate for sale on this web site comes in part from the Broker Reciprocity Program of Georgia MLS. Real estate listings held by brokerage firms other than Redfin are marked with the Broker Reciprocity logo and detailed information about them includes the name of the listing brokers. Information deemed reliable but not guaranteed. Copyright 2026 Georgia MLS. All rights reserved.
Ask me questions while you tour the home.