
Ann Behrens
COLDWELL BANKER REALTY
(973) 828-0588
55 Total Sales
2 in Piscataway
$720,000 Price Range
Estimated Value: $496,765
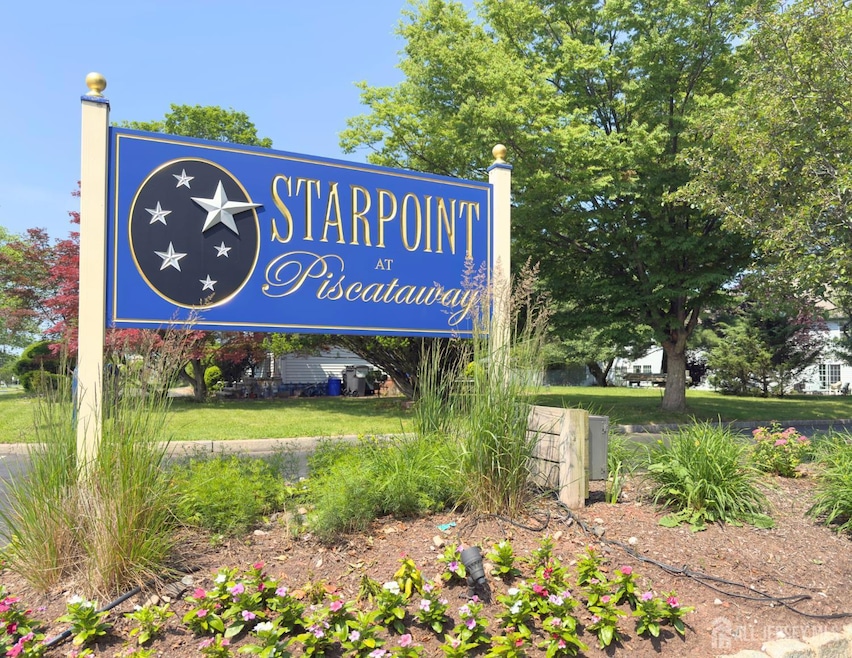
Welcome to this beautiful and light-filled townhome nestled in the highly sought-after Starpoint community. Designed with comfort and style in mind, this home features recessed lighting and an abundance of windows that flood the space with natural light. The open-concept living and dining area is ideal for entertaining and includes a cozy fireplace for added charm. The gourmet kitchen is equipped with stainless steel appliances and offers a separate dining nook-perfect for everyday meals or casual gatherings. A convenient half bath completes the main level. Upstairs, you'll find a spacious primary suite with a walk-in closet and a luxurious private bath featuring double sinks, a soaking tub, and a separate shower. An additional generously sized bedroom, a full hall bath, and a laundry room complete the second floor. Community amenities include an outdoor pool, playground, tennis court, and scenic exercise path. Ideally located with easy access to NYC buses and trains, as well as major highways. This home also offers proximity to shopping, dining, recreational attractions, universities and hospitals.
We collect this data history from publicly available records. To have your information removed, we recommend requesting removal directly through your county’s website.
Ann Behrens
COLDWELL BANKER REALTY
(973) 828-0588
55 Total Sales
2 in Piscataway
$720,000 Price Range
Donald Hansen
C-21 NEW BEGINNINGS
(908) 503-2639
61 Total Sales
2 in Piscataway
$685,000 Price Range
Ana Deborah Ofsievich
KELLER WILLIAMS REALTY
(908) 332-0919
47 Total Sales
2 in Piscataway
$602,501 Price Range
Christine Stucke
BHHS Fox & Roach-Washington-Gloucester
(856) 442-4425
122 Total Sales
2 in Piscataway
$620,000 Price Range
Theza Friedman
Coldwell Banker Residential Brokerage-Princeton Jct
(646) 762-9259
141 Total Sales
1 in Piscataway
$422,000 Price
Tony Esposito
RE/MAX Aspire
(215) 544-3379
277 Total Sales
1 in Piscataway
$476,400 Price
We collect this data history from publicly available records. To have your information removed, we recommend requesting removal directly through your county’s website.
| Date | Buyer | Sale Price | Title Company |
|---|---|---|---|
| $486,990 | Providence Abstract | ||
| Hong Anne | $288,000 | None Available | |
| Yu Yifan | $272,000 | Title Counsulting Services L | |
| Champagne Craig | $292,000 | -- | |
| Williams Sophia | $131,990 | -- |
We collect this data history from publicly available records. To have your information removed, we recommend requesting removal directly through your county’s website.
| Date | Status | Borrower | Loan Amount |
|---|---|---|---|
| Open | $472,380 |
We collect this data history from publicly available records. To have your information removed, we recommend requesting removal directly through your county’s website.
| Date | Event | Price | List to Sale | Price per Sq Ft |
|---|---|---|---|---|
| 11/10/2025 11/10/25 | Sold | $486,990 | -0.6% | $354 / Sq Ft |
| 08/28/2025 08/28/25 | Price Changed | $489,990 | -2.0% | $356 / Sq Ft |
| 06/05/2025 06/05/25 | For Sale | $499,990 | -- | $364 / Sq Ft |
We collect this data history from publicly available records. To have your information removed, we recommend requesting removal directly through your county’s website.
| Year | Tax Paid | Tax Assessment Tax Assessment Total Assessment is a certain percentage of the fair market value that is determined by local assessors to be the total taxable value of land and additions on the property. | Land | Improvement |
|---|---|---|---|---|
| 2026 | $8,912 | $496,600 | $270,000 | $226,600 |
| 2025 | $7,947 | $494,300 | $270,000 | $224,300 |
| 2024 | $7,984 | $406,300 | $220,000 | $186,300 |
| 2023 | $7,984 | $382,000 | $200,000 | $182,000 |
| 2022 | $7,473 | $333,300 | $160,000 | $173,300 |
| 2021 | $7,367 | $315,100 | $160,000 | $155,100 |
| 2020 | $6,989 | $299,700 | $130,000 | $169,700 |
| 2019 | $6,639 | $280,000 | $130,000 | $150,000 |
| 2018 | $6,414 | $271,100 | $130,000 | $141,100 |
| 2017 | $6,138 | $224,500 | $95,000 | $129,500 |
| 2016 | $6,026 | $224,500 | $95,000 | $129,500 |
| 2015 | $5,938 | $224,500 | $95,000 | $129,500 |
| 2014 | $5,792 | $224,500 | $95,000 | $129,500 |
Seller's Agent in 2025
Jane Mueller
RE/MAX
(732) 322-2908
313 Total Sales
Source: All Jersey MLS
MLS Number: 2514704R
APN: 17-08801-0000-00427-0000-C0067
Disclaimer: Certain information contained herein is derived from information provided by parties other than Homes.com. All information provided is deemed reliable, but is not guaranteed to be accurate and should be independently verified.
The data relating to real estate for sale on this web-site comes in part from the Internet Listing Display database of the CENTRAL JERSEY MULTIPLE LISTING SYSTEM, INC. Real estate listings held by brokerage firms other than this site-owner are marked with the ILD logo. The CENTRAL JERSEY MULTIPLE LISTING SYSTEM, INC does not warrant the accuracy, quality, reliability, suitability, completeness, usefulness or effectiveness of any information provided.
Copyright 2026, CENTRAL JERSEY MULTIPLE LISTING SYSTEM, INC All rights reserved
The CENTRAL JERSEY MULTIPLE LISTING SYSTEM, INC retains all rights, title and interest in and to its trademarks, service marks and copyrighted material.
The information being provided is for consumers' personal, non-commercial use and may not be used for any purpose other than to identify properties the consumer may be interested in purchasing or renting.
Ask me questions while you tour the home.