
Johane Thomas
eXp Realty
(845) 403-1373
11 Total Sales
1 in Stony Point
$530,000 Price
Estimated Value: $610,543
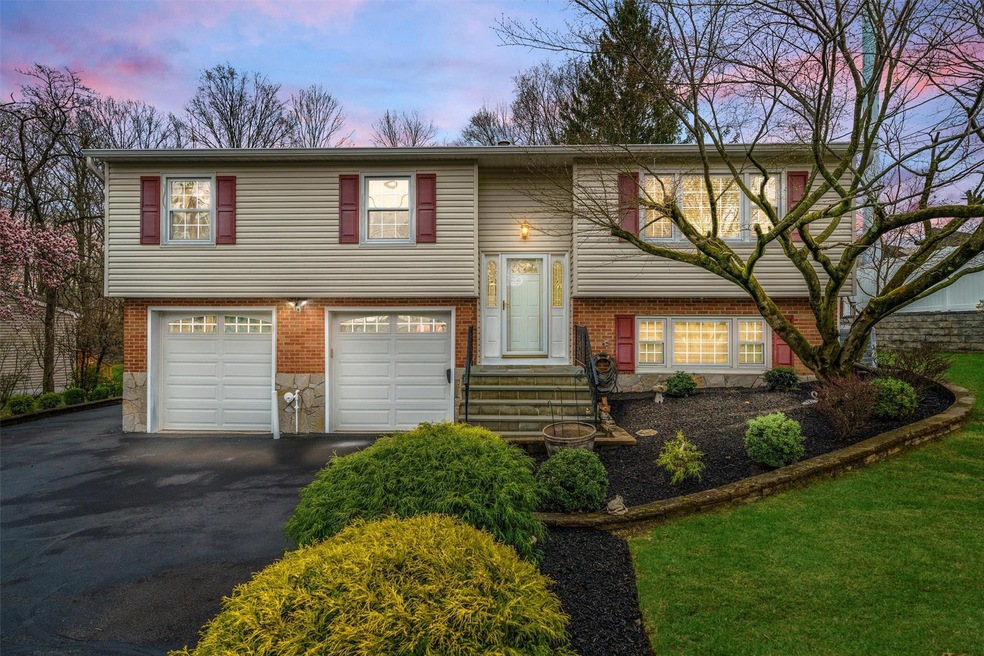
Welcome to this beautifully maintained home located in the heart of historic Stony Point, NY. This lovingly cared for home offers 3 spacious bedrooms, 2 full bathrooms as well as an eat in Kitchen with Granite Countertops and stainless steal appliances. The layout is designed for comfort and easy living. Step inside to find gorgeous new laminate flooring that flows throughout the bright and open living room and dining area that are perfect for both everyday living and entertaining. Enjoy the outdoors in the large yard featuring a deck and patio—ideal for gatherings with family and friends or quiet evenings under the stars. The 2-car garage adds convenience and weather free parking and ample storage space. Situated just minutes from local shops, schools, and parks such as the Stony Point Battle field and Bear Mountain State Park. An added bonus, only 50 minutes to NYC by car and a short drive to the ferry in Haverstraw that will cross you to the Ossining so you can connect with the Metro North train to Grand Central Station. This home offers the perfect blend of suburban tranquility and city accessibility. Don’t miss this wonderful opportunity to enjoy space, style, and location all in one!
Last Agent to Sell the Property
R2M Realty Inc Brokerage Phone: 845-358-2000 License #10301219445 Listed on: 04/23/2025
Last Buyer's Agent
James Garcia
Coldwell Banker Realty License #10301218465
Johane Thomas
eXp Realty
(845) 403-1373
11 Total Sales
1 in Stony Point
$530,000 Price
Barbara Bloch
Coldwell Banker Realty
(914) 743-3563
12 Total Sales
1 in Stony Point
$650,000 Price
Samantha Ortiz
Howard Hanna Rand Realty
(845) 456-8109
38 Total Sales
1 in Stony Point
$1,190,000 Price
Jaime Sullivan
Century 21 Full Service Realty
(914) 290-5303
58 Total Sales
5 in Stony Point
$520K - $790K Price Range
Sharyn McTigue
Keller Williams Hudson Valley
(914) 785-6829
60 Total Sales
2 in Stony Point
$265K - $460K Price Range
Sinai Halberstam
eRealty Advisors, Inc
(347) 817-1928
11 Total Sales
1 in Stony Point
$994,500 Price
We collect this data history from publicly available records. To have your information removed, we recommend requesting removal directly through your county’s website.
| Date | Event | Price | List to Sale | Price per Sq Ft |
|---|---|---|---|---|
| 06/24/2025 06/24/25 | Sold | $625,000 | 0.0% | $351 / Sq Ft |
| 05/12/2025 05/12/25 | Pending | -- | -- | -- |
| 05/10/2025 05/10/25 | Off Market | $625,000 | -- | -- |
| 04/23/2025 04/23/25 | For Sale | $590,000 | -- | $331 / Sq Ft |
We collect this data history from publicly available records. To have your information removed, we recommend requesting removal directly through your county’s website.
| Year | Tax Paid | Tax Assessment Tax Assessment Total Assessment is a certain percentage of the fair market value that is determined by local assessors to be the total taxable value of land and additions on the property. | Land | Improvement |
|---|---|---|---|---|
| 2024 | $13,770 | $42,700 | $9,200 | $33,500 |
| 2023 | $13,770 | $42,700 | $9,200 | $33,500 |
| 2022 | $3,923 | $42,700 | $9,200 | $33,500 |
| 2021 | $3,923 | $42,700 | $9,200 | $33,500 |
| 2020 | $6,413 | $42,700 | $9,200 | $33,500 |
| 2019 | $2,518 | $42,700 | $9,200 | $33,500 |
| 2018 | $8,687 | $42,700 | $9,200 | $33,500 |
| 2017 | $8,551 | $42,700 | $9,200 | $33,500 |
| 2016 | $8,864 | $42,700 | $9,200 | $33,500 |
| 2015 | -- | $42,700 | $9,200 | $33,500 |
| 2014 | -- | $42,700 | $9,200 | $33,500 |
Seller's Agent in 2025
Melissa Fogarty
R2M Realty Inc
(845) 222-2188
39 Total Sales
Buyer's Agent in 2025
James Garcia
Coldwell Banker Realty
(914) 266-1925
61 Total Sales
Source: OneKey® MLS
MLS Number: 849620
APN: 392800-015-002-0004-042-000-0000
Disclaimer: Certain information contained herein is derived from information provided by parties other than Homes.com. All information provided is deemed reliable, but is not guaranteed to be accurate and should be independently verified.
The data relating to real estate for sale or lease on this web site comes in part from OneKey® MLS. Real estate listings held by brokerage firms other than Ten-X are marked with the OneKey® MLS logo or an abbreviated logo and detailed information about them includes the name of the listing broker.
Based on information submitted to the MLS GRID. All data is obtained from various sources and may not have been verified by broker or MLS GRID. Supplied Open House Information is subject to change without notice. All information should be independently reviewed and verified for accuracy. Properties may or may not be listed by the office/agent presenting the information. Some IDX listings have been excluded from this website. IDX information is provided exclusively for personal, non-commercial use, and may not be used for any purpose other than to identify prospective properties consumers may be interested in purchasing.
Information is deemed reliable but not guaranteed.
Copyright 2026 OneKey® MLS. All rights reserved.
Based on information submitted to the MLS GRID
Listings courtesy of OneKey® MLS as distributed by MLS GRID
Ask me questions while you tour the home.